
BEDS2
BATHS2 full
SQUARE FEET1,290
MLS#G5118631
STATUSActive
PROPERTY TYPEResidential - Condominium
SUBDIVISIONTHE VILLAGES
Property Description
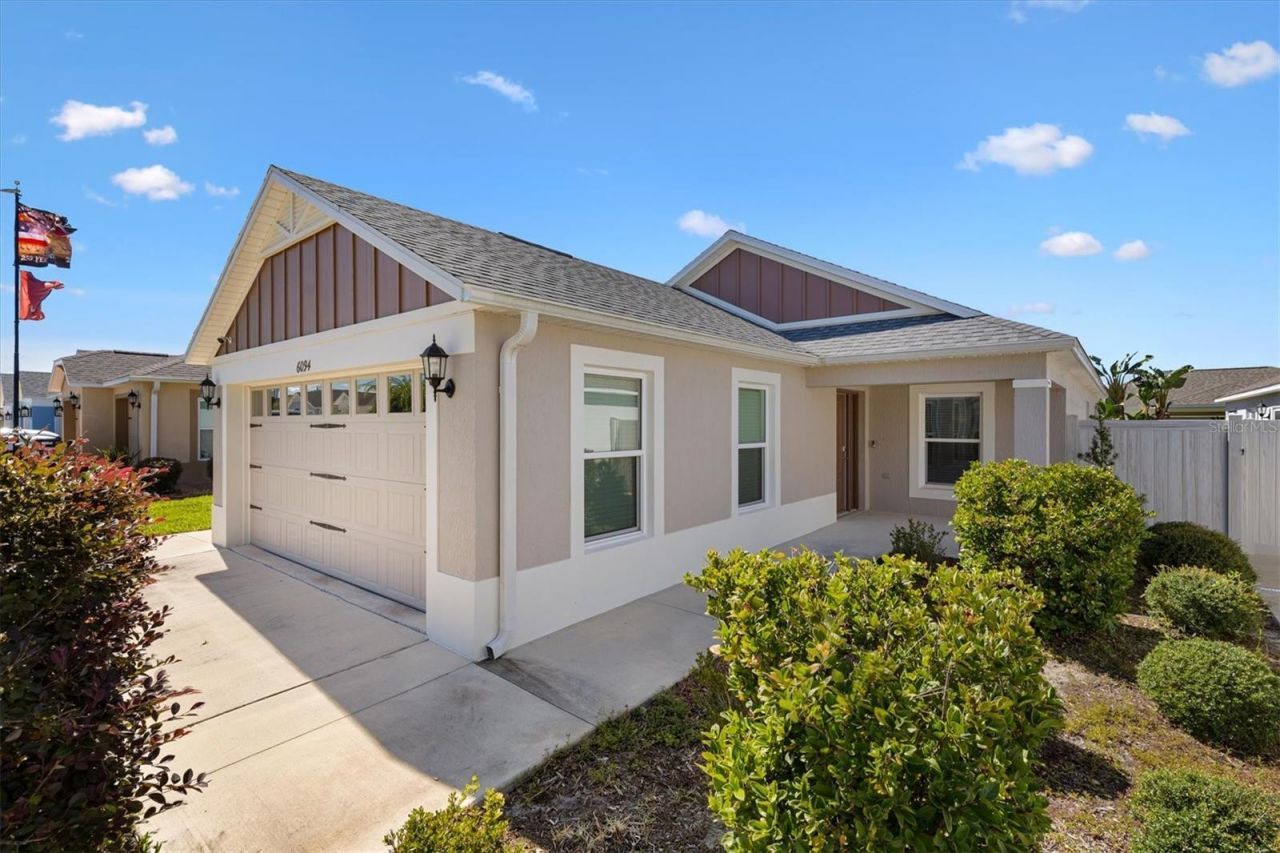
Welcome to this charming, well maintained 2-bedroom, 2-bathroom Courtyard Villa in the desirable, friendly Village of Citrus Grove! Just minutes to Sawgrass Grove for entertainment and dining and Ezell and Citrus Grove Recreation Centers for activities and pools. A covered front porch welcomes you into a light and inviting interior featuring luxury vinyl flooring, plush carpeting in the bedrooms, and ceiling fans throughout. Inside, the open and split-bedroom floor plan offers both comfort and functionality. The well-appointed kitchen boasts stainless steel appliances, a gas range, and convenient pull-out shelves. Enjoy casual meals at the breakfast bar and utilize the large walk-in pantry for all your culinary needs.The spacious primary suite features an elegant tray ceiling and walk-in closet. The en-suite bath offers dual vanities, a Roman walk-in shower with built-in bench, a private water closet, and a window that brings in natural light.A pocket door provides privacy for the guest bedroom and bath. The guest bath includes a convenient shower/tub combination.Step outside to enjoy the screened lanai and private walled courtyard, an ideal setting for morning coffee, relaxing evenings, or entertaining friends and family. Additional highlights include: a two-car garage for ample parking and storage, tankless hot water heater, interior laundry room, smart thermostat and 22 point ADT security system with cameras. The Queen sized convertible sofa, tv in guest bedroom, lanai furniture and fire pit, bar-b-que grill convey with the home. Other furniture is negotiable. With its desirable split floor plan, private courtyard, screened outdoor living space, and thoughtful finishes throughout, this lovely villa offers the perfect blend of comfort, privacy, and Florida living! Make your appointment to see it today and start living The villages dream.
Property Features
Property Type: Residential - Condominium
Cooling: Central Air
Fenced: Yes
Garage: 2 car attached
Heating: Central
Home Style: Contemporary, Courtyard
Lot Size: 0.10 Acres
Roof Type: Shingle
Stories: 1.0
Taxes: $5,297
Year Built: 2021
Amenities
Ceiling Fans(s)
High Ceilings
Laminate Counters
Open Floorplan
Split Bedroom
Tray Ceiling(s)
Vaulted Ceiling(s)
Walk-In Closet(s)
Window Treatments
Courtyard
Private Yard
Sidewalk
Feature Descriptions
Additional Rooms: Inside Utility
Appliances: Dishwasher, Disposal, Dryer, Microwave, Range, Refrigerator, Tankless Water Heater, Washer
Association Amenities: Basketball Court, Fitness Center, Golf Course, Pickleball Court(s), Pool, Racquetball, Recreation Facilities, Shuffleboard Court, Tennis Court(s)
Community Features: Deed Restrictions, Golf Carts OK, Golf, Irrigation-Reclaimed Water, Pool
Days on Site: 2
Directions: Take Morse Blvd south of SR 44 to Meggison Rd. and go east. Follow to Citris Grove Street and turn right. Turn right onto Mulligan Run, right onto Ritch Street and then left onto Rodriguez. House will be on the left.
Exterior: Block, Stucco
Fencing: Stone, Vinyl
Flood Zone Code: X
Flooring: Carpet, Luxury Vinyl
Foundation: Slab
Garage Dimensions: 20x21
Home Warranty Y/N: No
Listing Terms: Cash, Conventional, FHA, VA Loan
Lot Dimensions: 0.1
Model: Durham
Number of Pets: 2
Other Equipment: Irrigation Equipment, Private Yard, Smart Thermostat
Other Fees: $204/ Monthly
Ownership: Fee Simple
Parking: Driveway, Garage Door Opener
Parking Notes: Driveway, Garage Door Opener
Patio/Porch: Covered, Front Porch, Patio, Rear Porch, Screened
Pets Allowed: Yes
Pets Restrictions: See Deed Restrictions
Property Attached Y/N: No
Property Sub-Type: Villa
Security: Closed Circuit Camera(s), Security System
Senior Community: Yes
Sewer: Public Sewer
Showing Instructions: Appointment Only, Combination Lock Box, ShowingTime
Special Sale Provisions: None
Utilities: BB/HS Internet Available, Cable Available, Electricity Available, Electricity Connected, Natural Gas Connected, Sewer Connected, Water Connected
Vegetation: Trees/Landscaped
Water: Public
Water Access Y/N: No
Windows: Blinds
Zoning: RES1
Room Sizes
Kitchen: 10.1x9
Dining Room: 11x10
Living Room: 14x14.9
Balcony/Porch/Lanai: 14x8
Listed By / Shown By
Listed By
Agency Name: KELLER WILLIAMS CORNERSTONE RE
Agency Contact: 352-233-2200
Shown By
Agency Title: RealtyMark
Agency Phone: 888-260-0040

Estimate Your Payment
Estimated Payment
$ 1,322.45 per month $778.95 Principal & Interest $441.42 Property Tax $102.08 Homeowner's InsuranceChange Payment Information




6094 Rodriguez Lane | MLS# G5118631
This condo located at 6094 Rodriguez Lane , The Villages, FL 32163 is currently listed for sale with an asking price of $350,000. This property was built in 2021 and has 2 bedrooms and 2 full baths with 1290 sq. ft. Rodriguez Lane is located in the THE VILLAGES subdivision. Search THE VILLAGES real estate on www.realtymark.net today.