
BEDS5
BATHS2 full 1 partial
SQUARE FEET3,474
MLS#MDAA2149830
STATUSACTIVE UNDER CONTRACT
PROPERTY TYPEResidential - Single Family
SCHOOLANNE ARUNDEL COUNTY PUBLIC SCHOOLS
Property Description
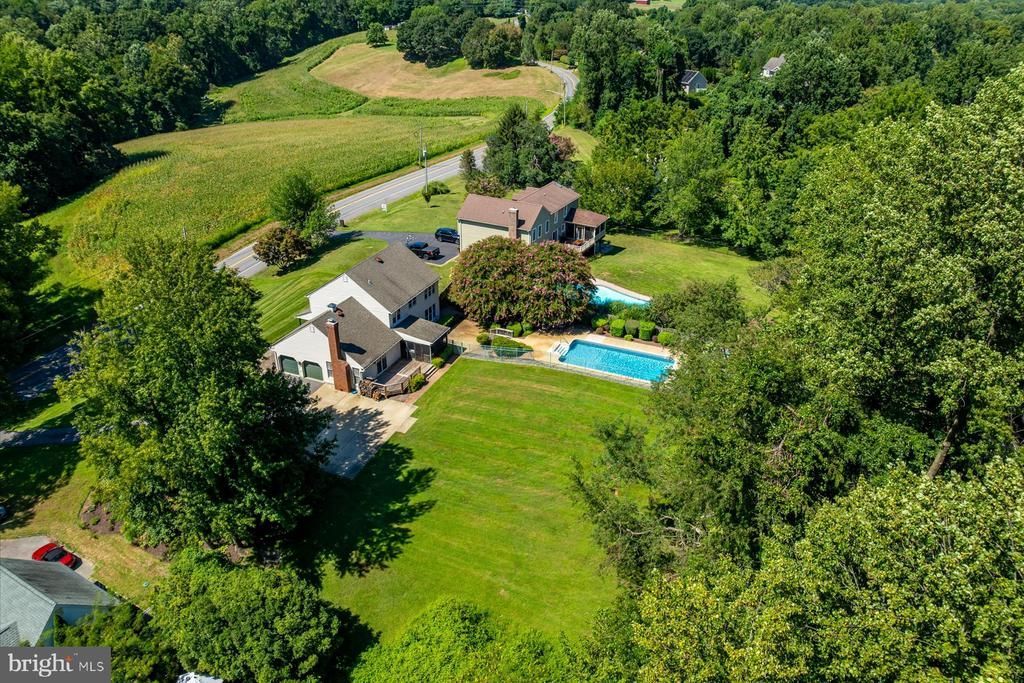
This move in ready five bedroom, two and a half bath home sits on a private lot in southern Anne Arundel County, with the space, updates, and outdoor living that today's buyers are prioritizing. Inside, the kitchen, bathrooms, living areas, and bedrooms have all been enhanced in 2026 with fresh paint, flooring, cabinetry, countertops, and more. The primary suite includes a walk-in closet and an en suite bath with a soaking tub, stand up shower, and double sink vanity, all overlooking the in ground pool below. The finished walkout basement adds a large family room and a bonus room with a window, well suited to a home office, gym, or guest space. Outside is where the property earns its keep: a covered front porch, a screened in back porch, extensive hardscaping, an in-ground pool with a storage shed, and private walking trails through the wooded backyard. It's a layout built for entertaining as much as for quiet mornings with coffee. The driveway offers ample parking for guests connecting to a two car garage. Tracys Landing puts you minutes from marinas, waterfront dining, and Chesapeake Bay access, with Annapolis, Washington, D.C., and Northern Virginia all within reach.
Property Features
Property Type: Residential - Single Family
Basement: Yes
Basement: Full, Improved, Interior Access, Outside Entrance, Walkout Stairs, Windows
Cooling: Central A/C
Fireplaces: 1
Fuel Type: Electric
Garage: 2
Heating: Heat Pump(s)
Home Style: Colonial
Lot Size: 1.07 Acres
Stories: 3.0
Taxes: $6,347
Year Built: 1991
Feature Descriptions
Additional Structures: Above Grade, Below Grade
Appliances: Stainless Steel Appliances
Days on Site: 68
Fireplace: Wood
Interior: Bathroom - Tub Shower, Bathroom - Walk-In Shower, Carpet, Combination Kitchen/Living, Dining Area, Entry Level Bedroom, Family Room Off Kitchen, Floor Plan - Traditional, Kitchen - Gourmet, Primary Bath(s), Recessed Lighting, Walk-in Closet(s)
Lot: Backs to Trees, Front Yard, Landscaping, Poolside, Rear Yard
Lot Dimensions: 1.07 Acre(S)
Parking Notes: 2 Total Parking Spaces
Rooms: Primary Bedroom, Bedroom 2,Bedroom 3,Bedroom 4,Bedroom 5,Basement, Bathroom 2,Bathroom 3,Bonus Room, Primary Bathroom
Sewer: Septic Exists
Special View Info: Garden/Lawn, Trees/Woods
SQFT Above Finished: 2389
SQFT Below Finished: 1085
SQFT Total Finished: 3474
Structure Type: Detached
Swimming Pool: In Ground
Total Garage/Parking Spaces: 2
Water: Well
Local Schools
School District: ANNE ARUNDEL COUNTY PUBLIC SCHOOLS
Listed By / Shown By
Listed By
Agency Name: TTR Sotheby's International Realty
Agency Phone: 4102805600
Shown By
Agency Title: RealtyMark
Agency Phone: 888-260-0040

Estimate Your Payment
Estimated Payment
$ 2,668.31 per month $1,891.51 Principal & Interest $528.92 Property Tax $247.89 Homeowner's InsuranceChange Payment Information


6091 Franklin Gibson Road | MLS# MDAA2149830
This single family home located at 6091 Franklin Gibson Road, Tracys Landing, MD 20779 is currently listed for sale with an asking price of $849,900. This property was built in 1991 and has 5 bedrooms and 2 full and 1 partial baths with 3474 sq. ft. Franklin Gibson Road is located within the ANNE ARUNDEL COUNTY PUBLIC SCHOOLS school district. Search Tracys Landing real estate on www.realtymark.net today.