
BEDS5
BATHS2 full 1 partial
SQUARE FEET3,932
MLS#B26052968
STATUSActive
PROPERTY TYPEResidential - Single Family
SUBDIVISIONPEMBROKE SHORES
Property Description
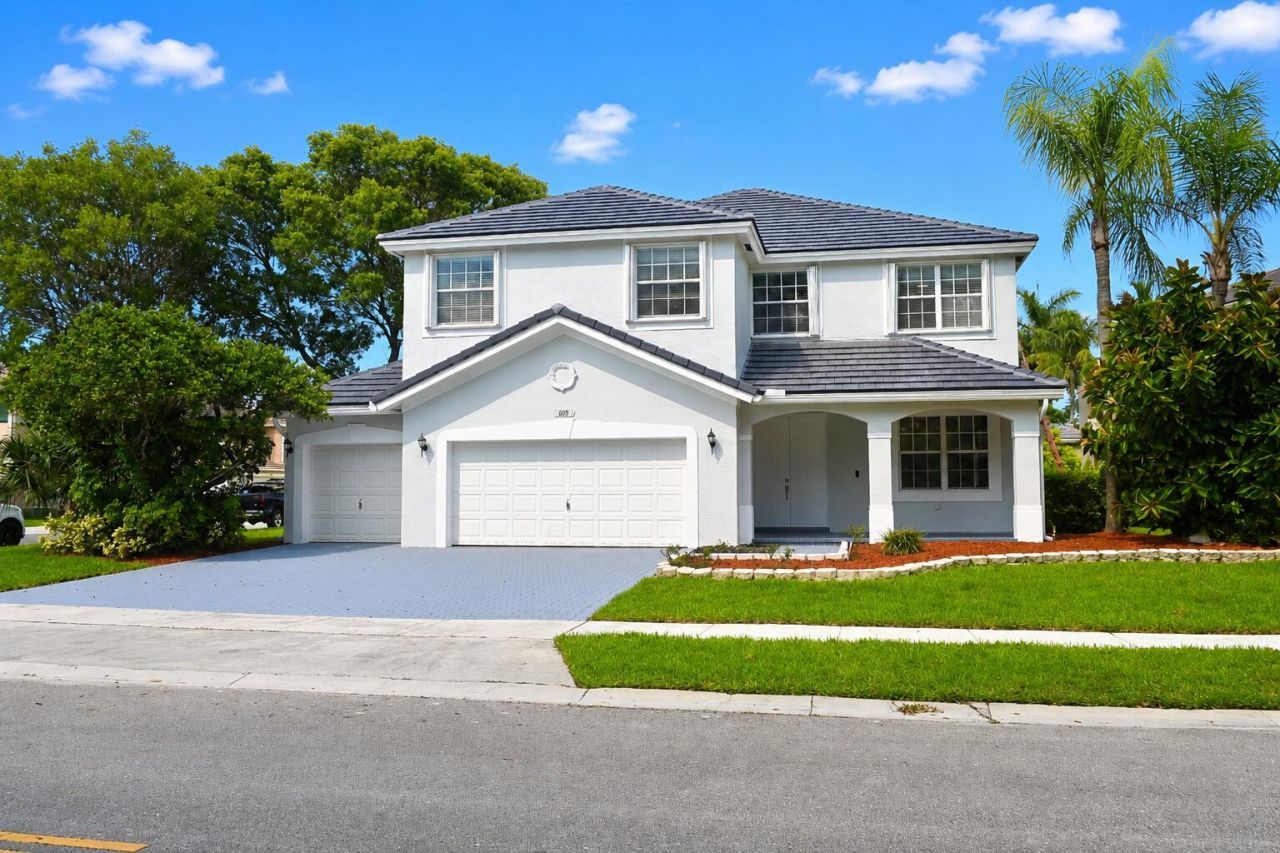
Your search is over! This highly maintained 5-bed, 2.5-bath, oversized corner lot luxury home, in the highly sought after Sandal Cove subdivision of the Pembroke Shores community, is an absolute must see! Spacious 2-story CBS residence boasting a Brand New Flat Concrete Roof (July 2026), a full exterior & interior paint refresh, new in-ceiling lighting and more. The inviting downstairs floor plan is finished in ceramic tile flooring and the chef's kitchen trimmed with tiled countertops & full backsplash, stainless steel appliances, real oak cabinetry, breakfast island for daily use & entertaining, and a smartly appointed half-bathroom. The wood split entry staircase leads you to the 2nd floor that is adorned in wood laminate flooring. The Primary Suite offers a generous and well proportioned space, detailed with solid oak floors, a tray ceiling, large walk-in closet, and an extra room that can serve as a bedroom, nursery, office, or more. Generously sized on-suite bath, showcasing a walk-in shower, soak-in corner tub & dual vanities. Newer high efficiency 2nd floor A/C unit, All 5 bedrooms & 2 full bathrooms, are strategically located on the 2nd floor providing privacy from downstairs daily living & entertaining. The oversized corner lot with a majestic mature Oak tree provide undeniable curb appeal and a serene space for you and your family to enjoy. The backyard concrete patio area is large and the yard itself provides plenty of room for a future custom pool! Custom fitted metal storm shutter panels are at the ready for window & door protection. are stored within the enormous 3-car garage space that has a custom epoxy floor finish, a new garage door opener, insulated garage doors and abundant storage shelving space. for the DYI'er or car enthusiast's work space. This community is within walking distance to K-12 level Pembroke Pines Community schools, plus local shopping and dining options: Don't miss your chance on this must see home!
Property Features
Property Type: Residential - Single Family
Cooling: Central Air
Garage: 3 car attached
Heating: Central
Home Style: Traditional
Lot Size: 0.18 Acres
Roof Type: Tile
Stories: 2.0
Taxes: $2,658
Year Built: 1999
Amenities
Built-in Features
High Ceilings
Walk-In Closet(s)
Feature Descriptions
Appliances: Electric Water Heater, Dryer, Dishwasher, Electric Range, Ice Maker, Microwave, Oven, Refrigerator, Water Heater, Washer, Range
Association Amenities: Gated
Association Fee Includes: Security, Common Areas
Exterior: Stucco, CBS
Flooring: Laminate, Tile, Wood
HOA Fee: $220/ Monthly
Laundry: Electric Dryer Hookup, Inside, Laundry Room, Sink
Lot: Corner Lot, Oversized Lot
Lot: Corner Lot, Oversized Lot
Parcel#: 514017080780
Parking: Driveway, Garage Door Opener, Garage, Attached Garage, Attached
Parking Notes: Driveway, Garage Door Opener, Garage, Attached Garage
Patio/Porch: Patio, Porch
Pets Allowed: Yes, Pet Restrictions Possible
Restrictions: Other Restrictions
Security: Smoke Detector(s)
Sewer: Public Sewer
SQFT Living: 3156
Structure Type: House
Total Rooms: 3
Utilities: Cable Available, Electricity Connected, Sewer Connected, Water Connected
Utilities: Cable Available, Electricity Connected, Sewer Connected, Water Connected
Water: Public
Local Schools
High School: West Broward
Middle School: Silver Trail
Elementary School: Panther Run (Broward)
Listed By / Shown By
Listed By
Agency Name: Premier Property Collection
Agency Phone: 954-592-4699
Shown By
Agency Title: RealtyMark
Agency Phone: 888-260-0040

Estimate Your Payment
Estimated Payment
$ 2,486.76 per month $2,002.79 Principal & Interest $221.50 Property Tax $262.47 Homeowner's InsuranceChange Payment Information


609 SW 167th Way | MLS# B26052968
This single family home located at 609 SW 167th Way, Pembroke Pines, FL 33027 is currently listed for sale with an asking price of $899,900. This property was built in 1999 and has 5 bedrooms and 2 full and 1 partial baths with 3932 sq. ft. SW 167th Way is located in the PEMBROKE SHORES subdivision. Search PEMBROKE SHORES real estate on www.realtymark.net today.