
BEDS3
BATHS2 full 1 partial
SQUARE FEET1,762
MLS#PADE2119376
STATUSACTIVE
PROPERTY TYPEResidential - Single Family
SUBDIVISIONCAMBRIDGE ESTS
SCHOOLPENN-DELCO
Property Description
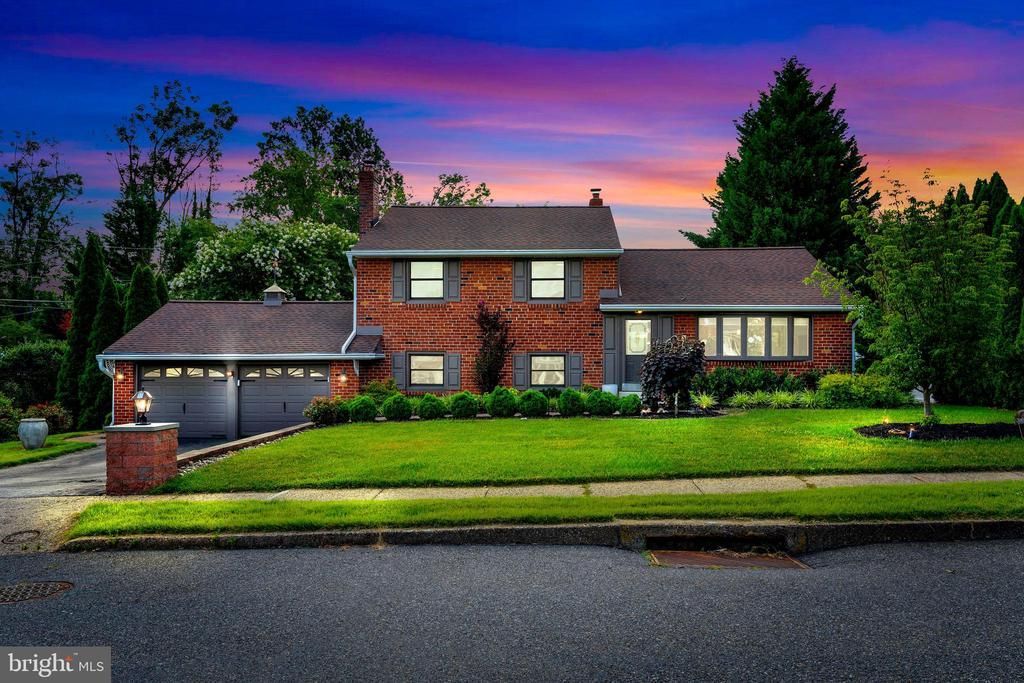
Absolutely move in ready split level-EVERYTHING has been done! Living room-refinished hardwoods, recessed lighting, bow window- Dining area-sliders to yard, kitchen-century cabinetry, quartz counters, ceramic tile flooring and backsplash, stainless appliances including double oven, coffee bar and recessed lighting. Lower level family room has LVP flooring, shelving with bar area with wine fridge, recessed lighting, gas fireplace with brick surround and access to the 2 car garage. Updated powder room, laundry room with butcher block counters and tons of storage space leads to the sun porch with plenty of windows and a split system to provide heat and cooling all year. Upper level has the main bedroom with sliders to a balcony with retractable awning overlooking the beautifully landscaped yard, 2 closets, and updated bath with shower stall. 2 additional bedrooms and updated hall bath. All of the hardwoods on this floor have been refinished, all doors and hardware replaced as well. Walk up attic with foam insulation blown in along with a fire retardant coating on the foam. Heat and air replaced in 2023, and on demand hot water heater added as well. Windows are Renewal by Anderson, and have honeycomb shades. New 200 amp electric also done in 2023. Beautifully manicured and landscaped yards in front and back have dawn to dusk lighting, the backyard has a covered patio and an open patio to enjoy the firepit . The home and yard were made for entertaining and family enjoyment. This home is move in ready and waiting for the fun to begin!
Property Features
Property Type: Residential - Single Family
Cooling: Central A/C
Fireplaces: 1
Fuel Type: Natural Gas
Garage: 2
Heating: Hot Water
Home Style: Colonial, Traditional, Split Level
Lot Size: 0.25 Acres
Roof Type: Pitched, Shingle
Stories: 3.0
Taxes: $2,230
Year Built: 1959
Feature Descriptions
Additional Structures: Above Grade
Appliances: Dishwasher, Oven - Double, Microwave
Days on Site: 4
Electric: 200+ Amp Service
Exterior: Sidewalks, Street Lights, Exterior Lighting
Exterior: Aluminum Siding, Brick
Fireplace: Brick, Gas/Propane
Flooring: Wood
Interior: Primary Bath(s), Kitchen - Eat-In, Attic
Lot: Front Yard, Rear Yard
Lot Dimensions: 0.25 Acre(S)
Municipality: BROOKHAVEN BORO
Number of Rooms: 9
Parking Features: Asphalt Driveway
Parking Notes: 6 Total Parking Spaces
Rooms: Living Room, Dining Room, Primary Bedroom, Bedroom 2,Kitchen, Family Room, Bedroom 1,Other, Attic
Sewer: Public Sewer
SQFT Above Finished: 1762
SQFT Total Finished: 1762
Structure Type: Detached
Total Garage/Parking Spaces: 6
Water: Public
Windows: Bay/Bow
Room Sizes
Bedroom 1: 10 x 15 Level - Upper 1
Bedroom 2: 10 x 12 Level - Upper 1
Dining Room: 10 x 15 Level - Main
Living Room: 15 x 20 Level - Main
Primary Bedroom: 14 x 15 Level - Upper 1
Kitchen: 10 x 12 Level - Main
Family Room: 18 x 20 Level - Lower 1
Other: 10 x 21 Level - Lower 1
Local Schools
High School: SUN VALLEY
School District: PENN-DELCO
Listed By / Shown By
Listed By
Agency Name: Springer Realty Group
Agency Phone: 4844984000
Shown By
Agency Title: RealtyMark
Agency Phone: 888-260-0040

Estimate Your Payment
Estimated Payment
$ 1,570.31 per month $1,224.06 Principal & Interest $185.83 Property Tax $160.42 Homeowner's InsuranceChange Payment Information


609 Hillside Avenue | MLS# PADE2119376
This single family home located at 609 Hillside Avenue , Brookhaven, PA 19015 is currently listed for sale with an asking price of $550,000. This property was built in 1959 and has 3 bedrooms and 2 full and 1 partial baths with 1762 sq. ft. Hillside Avenue is located in the CAMBRIDGE ESTS subdivision within the PENN-DELCO school district. Search CAMBRIDGE ESTS real estate on www.realtymark.net today.