
BEDS4
BATHS2 full 1 partial
SQUARE FEET1,796
MLS#MDHR2054704
STATUSPENDING
PROPERTY TYPEResidential - Single Family
SUBDIVISIONFOUNTAIN GLEN
SCHOOLHARFORD COUNTY PUBLIC SCHOOLS
Property Description
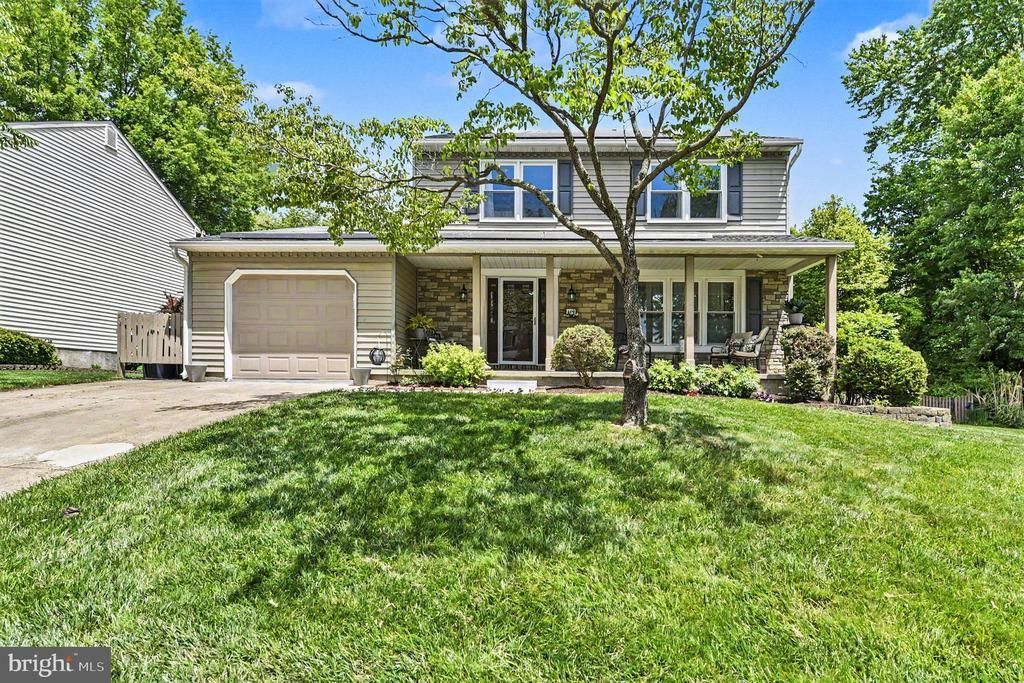
OPEN HOUSE IS CANCELED. Beautifully updated and move-in ready home nestled on a peaceful cul-de-sac in a highly convenient Bel Air location! This home features a spacious yard perfect for entertaining, relaxing, or play. Major updates include new copper pipes (2023), new windows and gutters with gutter guards (2021), and extensive 2026 improvements: A new roof, new interior doors and hardware, new electrical outlets and light switches, a new front storm door, new stairway carpet, new primary and bedroom (2) carpet, new hallway flooring, fresh paint throughout, fresh deck paint, a primary bedroom ceiling fan, and new concrete front porch step and sidewalk. A wonderful opportunity to enjoy comfort, style, and convenience all in one!
Property Features
Property Type: Residential - Single Family
Basement: Yes
Basement: Unfinished, Sump Pump, Walkout Stairs
Fuel Type: Electric
Garage: 1
Heating: Heat Pump(s), Solar - Active
Home Style: Colonial
Lot Size: 0.25 Acres
Roof Type: Architectural Shingle
Stories: 2.0
Taxes: $4,161
Year Built: 1988
Feature Descriptions
Additional Structures: Above Grade, Below Grade
Appliances: Built-In Microwave, Dishwasher, Disposal, Dryer, Icemaker, Oven/Range - Electric, Refrigerator, Stainless Steel Appliances, Washer
Community Amenities: Common Grounds, Tot Lots/Playground
Days on Site: 9
Exterior: Vinyl Siding
Flooring: Carpet, Laminate Plank
HOA Fee: $27.00/Monthly
Interior: Attic, Carpet, Breakfast Area, Ceiling Fan(s), Dining Area, Family Room Off Kitchen, Floor Plan - Traditional, Kitchen - Eat-In, Kitchen - Island, Primary Bath(s)
Lot Dimensions: 0.25 Acre(S)
Parking Features: Concrete Driveway
Parking Notes: 3 Total Parking Spaces
Rooms: Living Room, Dining Room, Primary Bedroom, Bedroom 2,Bedroom 3,Bedroom 4,Kitchen, Family Room, Bathroom 1,Primary Bathroom
Sewer: Public Sewer
SQFT Above Finished: 1796
SQFT Total Finished: 1796
Structure Type: Detached
Total Garage/Parking Spaces: 3
Water: Public
Windows: Double Pane
Local Schools
School District: HARFORD COUNTY PUBLIC SCHOOLS
Listed By / Shown By
Listed By
Agency Name: American Premier Realty, LLC
Agency Phone: 4435120090
Shown By
Agency Title: RealtyMark
Agency Phone: 888-260-0400

Estimate Your Payment
Estimated Payment
$ 1,567.61 per month $1,079.40 Principal & Interest $346.75 Property Tax $141.46 Homeowner's InsuranceChange Payment Information


609 Helmsdale Court | MLS# MDHR2054704
This single family home located at 609 Helmsdale Court, Bel Air, MD 21015 is currently listed for sale with an asking price of $485,000. This property was built in 1988 and has 4 bedrooms and 2 full and 1 partial baths with 1796 sq. ft. Helmsdale Court is located in the FOUNTAIN GLEN subdivision within the HARFORD COUNTY PUBLIC SCHOOLS school district. Search FOUNTAIN GLEN real estate on www.realtymark.net today.