
BEDS4
BATHS2 full 1 partial
SQUARE FEET2,120
MLS#NJGL2078902
STATUSACTIVE
PROPERTY TYPEResidential - Single Family
SUBDIVISIONHARPERS ORCHARD
SCHOOLGLASSBORO PUBLIC SCHOOLS
Property Description
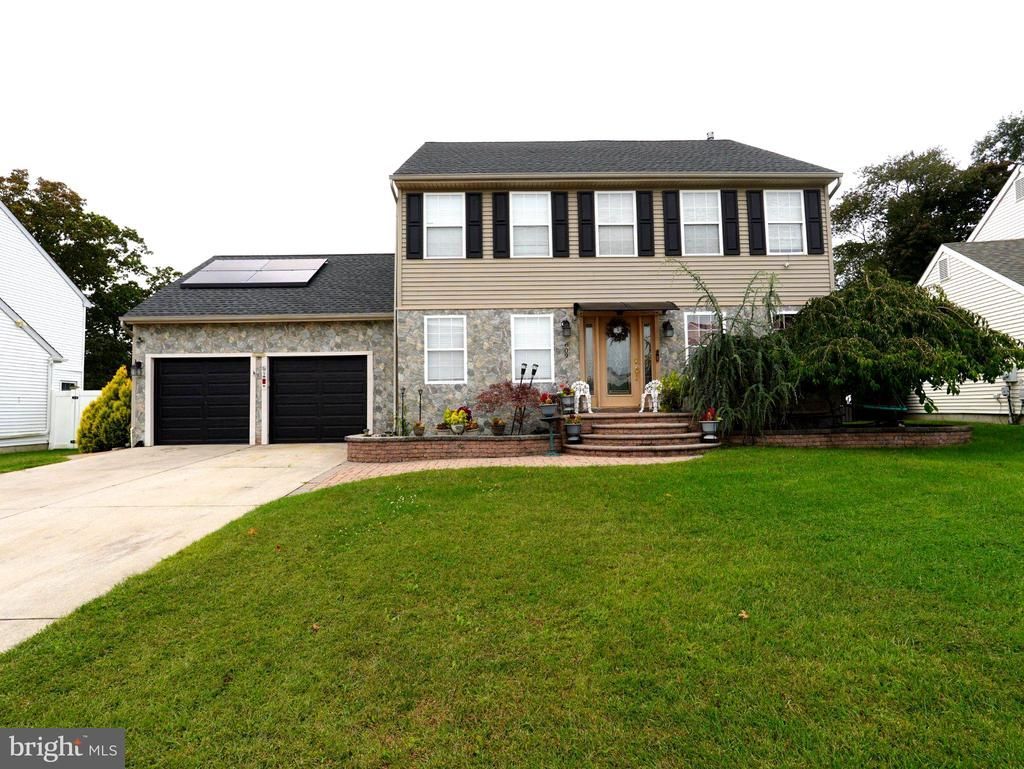
Welcome to your ultimate dream home! This beautifully maintained property balances modern luxury, efficiency, and a jaw-dropping backyard oasis. The stunning exterior sets the stage with a brand-new front façade, meticulous professional hardscaping, and a beautiful, energy-saving fiberglass front door that warmly welcomes you inside. Gleaming engineered hardwood floors flow seamlessly through the spacious family and dining rooms. The chef’s kitchen is a true joy, featuring classic oak cabinetry, premium granite countertops, a matching center island, stainless steel appliances, and durable tile flooring for easy cleanup. Retreat to the primary suite boasting a dramatic vaulted ceiling, a large walk-in closet with an upgraded custom organizer system, and a private en-suite bathroom with an oversized stall shower. The hallway bathroom has also been completely and beautifully remodeled. Bring your imagination to the full basement, A massive footprint perfect for storage or ready to be customized into your dream media room, gym, or sports den! The backyard is an absolute showstopper—a private, resort-style retreat featuring an in-ground Gunite saltwater pool (13,500 gallons) framed by a massive, elegant Travertine patio. Fire up the ultimate outdoor kitchen, fully equipped with a natural gas grill, griddle, sink, and refrigerator. Best of all, this home is built for massive utility savings. The roof and its 43 solar panels installed in April 2020—completely OWNED with no lease payments, allowing you to save money while keeping your footprint green. Additional efficiency features include a high-efficiency gas heat pump HVAC system, a gas tankless water heater for endless hot water, and a built-in lawn sprinkler system to keep your curb appeal pristine. To top it all off, the seller is including a 1-Year Home Warranty at settlement. Schedule your tour today and prepare to be impressed!
Property Features
Property Type: Residential - Single Family
Basement: Yes
Basement: Full, Interior Access, Sump Pump, Windows
Cooling: Central A/C
Fuel Type: Natural Gas
Garage: 2
Heating: Forced Air, Heat Pump - Gas BackUp
Home Style: Contemporary
Lot Size: 0.16 Acres
Roof Type: Architectural Shingle
Stories: 2.0
Taxes: $8,281
Year Built: 2001
Feature Descriptions
Accessibility: 2+ Access Exits
Additional Structures: Above Grade, Below Grade
Appliances: Dishwasher, Disposal, Dryer - Gas, Energy Efficient Appliances, Microwave, Oven - Self Cleaning, Oven/Range - Gas, Refrigerator, Stainless Steel Appliances, Washer, Water Heater - Tankless, Water Heater
Days on Site: 10
Electric: 200+ Amp Service
Exterior: Vinyl Siding
Fencing: Vinyl
Flooring: Carpet, Ceramic Tile, Hardwood, Laminated, Wood, Other
Interior: Attic, Carpet, Ceiling Fan(s), Family Room Off Kitchen, Floor Plan - Traditional, Kitchen - Eat-In, Kitchen - Island, Pantry, Bathroom - Stall Shower, Bathroom - Tub Shower, Upgraded Countertops, Walk-in Closet(s), Window Treatments, Wood Floors
Location: Suburban
Lot Dimensions: 0.16 Acre(S)
Municipality: GLASSBORO BORO
Parking Features: Concrete Driveway
Parking Notes: 2 Total Parking Spaces
Pet Restrictions: No Pet Restrictions
Sewer: Public Sewer
SQFT Above Finished: 2120
SQFT Total Finished: 2120
Structure Type: Detached
Swimming Pool: Gunite, In Ground, Saltwater
Total Garage/Parking Spaces: 2
Utilities: Cable TV, Electric Available, Natural Gas Available, Sewer Available, Water Available
Water: Public
Windows: Double Pane, Insulated
Local Schools
High School: GLASSBORO H.S.
Middle School: GLASSBORO INTERMEDIATE
School District: GLASSBORO PUBLIC SCHOOLS
Listed By / Shown By
Listed By
Agency Name: RE/MAX Preferred - Cherry Hill
Agency Phone: 8566162626
Shown By
Agency Title: RealtyMark
Agency Phone: 888-260-0040

Estimate Your Payment
Estimated Payment
$ 2,197.91 per month $1,333.11 Principal & Interest $690.08 Property Tax $174.71 Homeowner's InsuranceChange Payment Information


609 Harper Drive | MLS# NJGL2078902
This single family home located at 609 Harper Drive, Glassboro, NJ 08028 is currently listed for sale with an asking price of $599,000. This property was built in 2001 and has 4 bedrooms and 2 full and 1 partial baths with 2120 sq. ft. Harper Drive is located in the HARPERS ORCHARD subdivision within the GLASSBORO PUBLIC SCHOOLS school district. Search HARPERS ORCHARD real estate on www.realtymark.net today.