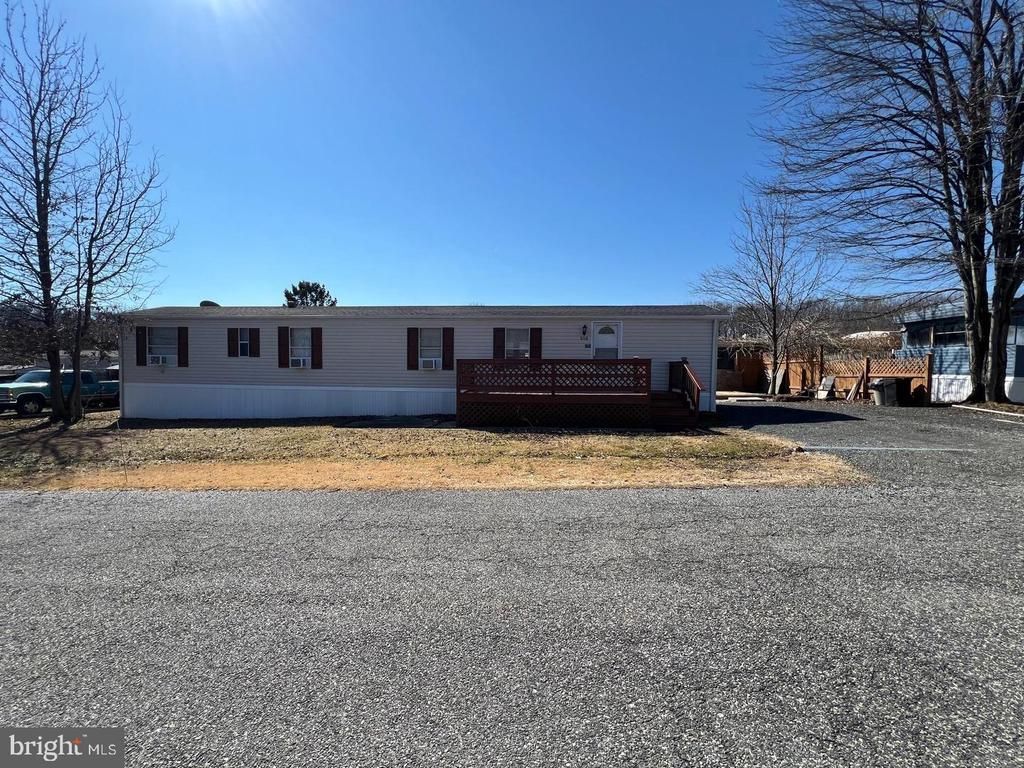

BEDS3
BATHS1 full
SQUARE FEET980
MLS#MDHR2061222
STATUSACTIVE
PROPERTY TYPEResidential - Mobile Home
SUBDIVISIONMAGNOLIA ESTATES
SCHOOLHARFORD COUNTY PUBLIC SCHOOLS
Property Description
RARE HARD TO FIND 3 BEDROOM HOME. HAS HAS LARGE FAMILY ROOM AND KITCHEN WITH PLENTY OF KITCHEN CABINET SPACE. IMPROVEMENTS INCLUDE ALL NEW FLOORING AND FRESHLY PAINTED. ALL WINDOW A/C UNITS CONVEY. LARGE BASE TO PUT IN A NEW SHED. PLENTY OF ON STREET PARKING AND CARPORT FOR 2 CASRS. CONVENIATLEY LOCATED TO ROUTE 40 AND INTERSTATE 95 AND ONLY 20 MINUTES TO DOWNTOWN BALTIMORE. BEST OF ALL THIS HOME HAS THE LOWEST SITE RENT AROUND AT ONLY $755.00 PER MONTH. LOOKING FOR AFFORDABLE HOUSING AND A GREAT HOME THEN THIS HOME IS FOR YOU AT ONLY $1,350 PER MONTH TOTAL. THIS HOME IS A MUST SEE!!!!!
Property Features
Property Type: Residential - Mobile Home
Cooling: Window Unit(s)
Fuel Type: Electric
Heating: Heat Pump(s)
Home Style: Modular/Pre-Fabricated
Lot Size: 0.00 Acre(S)
Stories: 1.0
Taxes: $1
Year Built: 1991
Feature Descriptions
Additional Structures: Above Grade
Days on Site: 3
Exterior: Vinyl Siding
Lot Dimensions: 0.00 Acre(S)
Sewer: Public Sewer
SQFT Above Finished: 980
SQFT Total Finished: 980
Structure Type: Manufactured
Water: Public
Local Schools
School District: HARFORD COUNTY PUBLIC SCHOOLS
Listed By / Shown By
Listed By
Agency Name: The Warfield Realty Group
Agency Phone: 4108796109
Shown By
Agency Title: RealtyMark
Agency Phone: 888-260-0040

Estimate Your Payment
Estimated Payment
$ 175.03 per month $154.68 Principal & Interest $0.08 Property Tax $20.27 Homeowner's InsuranceChange Payment Information


608 Crossgate Drive | MLS# MDHR2061222
This single family home located at 608 Crossgate Drive , Edgewood, MD 21040 is currently listed for sale with an asking price of $69,500. This property was built in 1991 and has 3 bedrooms and 1 full baths with 980 sq. ft. Crossgate Drive is located in the MAGNOLIA ESTATES subdivision within the HARFORD COUNTY PUBLIC SCHOOLS school district. Search MAGNOLIA ESTATES real estate on www.realtymark.net today.