
BEDS3
BATHS2 full
SQUARE FEET1,205
MLS#NJGL2075412
STATUSACTIVE
PROPERTY TYPEResidential - Single Family
SCHOOLGREENWICH TOWNSHIP PUBLIC SCHOOLS
Property Description
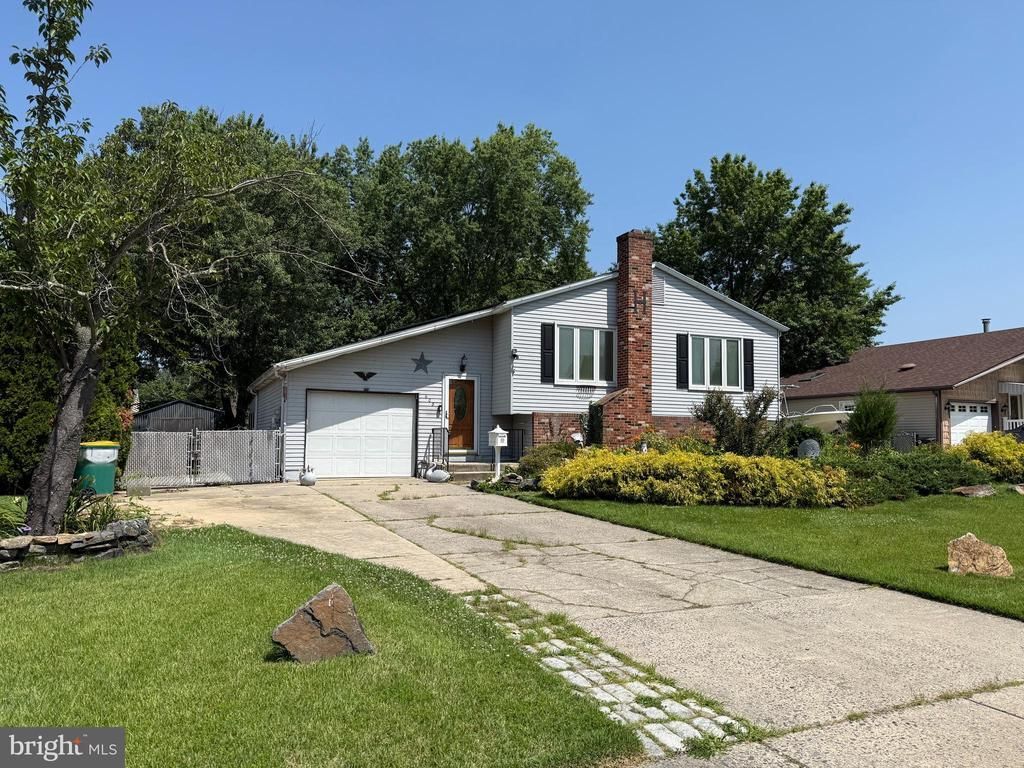
ATTENTION CASH BUYERS! Unlock the potential of this hidden gem! She may need a little love, but she’s a diamond in the rough ready to be embraced. Investors searching for your next opportunity or homeowners who are eager to renovate and make it your own, this is your lucky day! This property delivers great potential. The main level features a kitchen with stainless appliances, a large living/dining room combo, three bedrooms and a full bathroom. Approximately 700 +/- additional square feet are on the lower level (not a basement) which is partially finished with three spacious rooms, a brick fireplace and full bathroom. This is not your traditional bi-level home. A 19 x 12 +/- enclosed porch leads to a lovely backyard with endless possibilities for outdoor enjoyment. The roof is only 2 months new and solar panels help offset utility costs. The property is being sold strictly in AS-IS condition. The buyer will be responsible for ALL certifications and repairs, including the Certificate of Occupancy. NO REPAIRS WILL BE MADE by the Seller, nor credits issued. The Buyer will be responsible for removing any remaining contents or debris from the property. The solar panels are leased, and the buyer must assume the lease. CASH OFFERS ONLY!
Property Features
Property Type: Residential - Single Family
Cooling: Central A/C
Fireplaces: 1
Fuel Type: Natural Gas
Garage: 1
Heating: Forced Air
Home Style: Bi-level
Lot Size: 0.23 Acres
Stories: 2.0
Taxes: $6,044
Year Built: 1970
Feature Descriptions
Additional Structures: Above Grade, Below Grade
Appliances: Dishwasher, Disposal, Dryer, Refrigerator, Oven/Range - Gas, Stainless Steel Appliances, Washer, Water Heater, Microwave
Days on Site: 6
Exterior: Aluminum Siding, Brick
Flooring: Ceramic Tile, Carpet, Stone
Interior: Bathroom - Tub Shower, Bathroom - Stall Shower, Carpet, Ceiling Fan(s), Combination Dining/Living
Lot Dimensions: 0.23 Acre(S)
Municipality: GREENWICH TWP
Parking Features: Concrete Driveway
Parking Notes: 4 Total Parking Spaces
Sewer: Public Sewer
SQFT Above Finished: 1205
SQFT Total Finished: 1205
Structure Type: Detached
Total Garage/Parking Spaces: 4
Water: Public
Local Schools
High School: PAULSBORO H.S.
School District: GREENWICH TOWNSHIP PUBLIC SCHOOLS
Listed By / Shown By
Listed By
Agency Name: BHHS Fox & Roach-Moorestown
Agency Phone: 8562340011
Shown By
Agency Title: RealtyMark
Agency Phone: 888-260-0040

Estimate Your Payment
Estimated Payment
$ 1,221.08 per month $634.29 Principal & Interest $503.67 Property Tax $83.13 Homeowner's InsuranceChange Payment Information


608 Betty Rose Avenue | MLS# NJGL2075412
This single family home located at 608 Betty Rose Avenue , Gibbstown, NJ 08027 is currently listed for sale with an asking price of $285,000. This property was built in 1970 and has 3 bedrooms and 2 full baths with 1205 sq. ft. Betty Rose Avenue is located within the GREENWICH TOWNSHIP PUBLIC SCHOOLS school district. Search Gibbstown real estate on www.realtymark.net today.