
BEDS2
BATHS1 full 1 partial
SQUARE FEET1,200
MLS#MDBC2178762
STATUSACTIVE
PROPERTY TYPEResidential - Single Family
SUBDIVISIONCHESACO PARK
SCHOOLBALTIMORE COUNTY PUBLIC SCHOOLS
Property Description
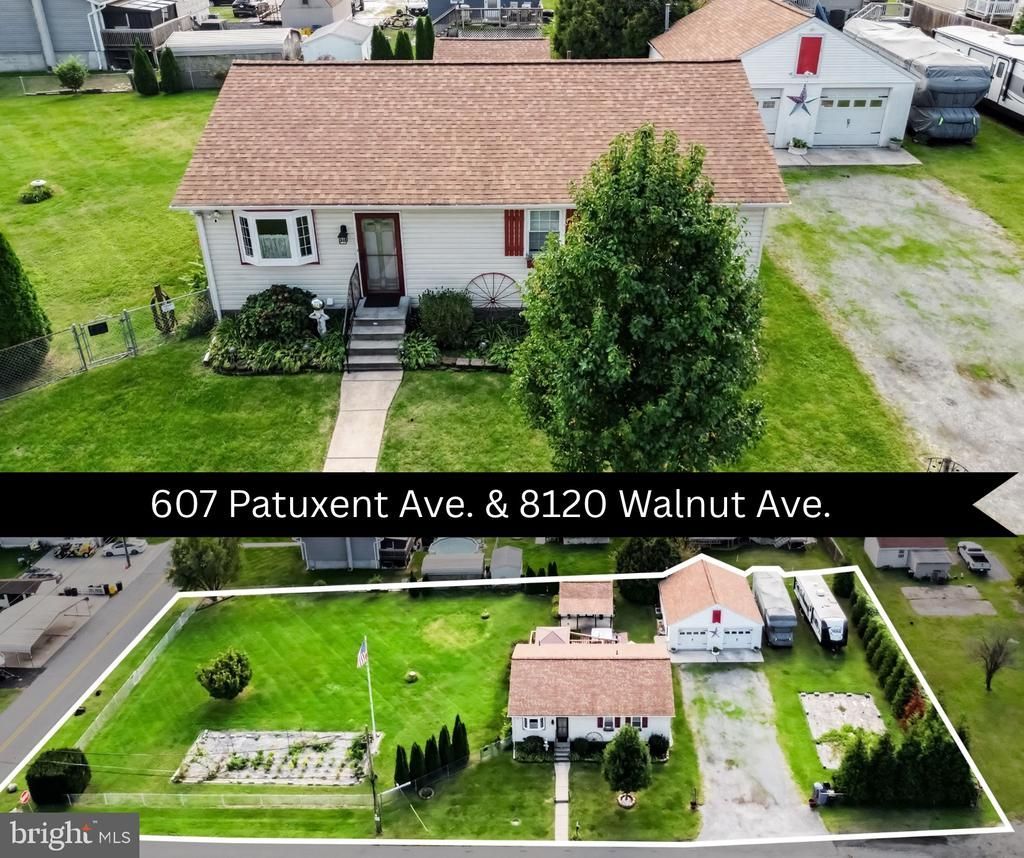
Set on a peaceful, non-through street offering supreme privacy and character, this home delivers a rare combination of features that is simply impossible to replicate. What truly sets this property apart is the inclusion of 607 Patuxent Avenue AND 8120 Walnut Avenue in the sale—giving you two separately deeded parcels that total 0.52 acres of incredible land! With public water and sewer available at the street for the adjoining corner lot, the possibilities for future expansion, guest space, or long-term investment are endless. Inside, this impeccably maintained ranch features over 1,900 sq. ft. of finished living space. Highlights include a renovated kitchen (2019) with soft-close custom cabinetry and shelving, granite countertops, and stainless steel appliances. The main-level LVP flooring upgraded in 2020, an updated bath with a walk-in shower, and an oversized primary suite with walk in closet. The finished lower level is an entertainer’s dream with a spacious family room, bar area, half bath with rough-in plumbing for tub or shower expansion potential, and massive utility room. Outdoors, unwind on the private patio with an included hot tub. For mechanics, hobbyists, or RV owners, you won't find better workspace or storage: a massive 27' x 27' detached garage with electric, 30-amp RV hookup, heater, and tons of overhead storage accessible by built-in stairs, plus an additional electric-wired shed! Move in with confidence, the major upgrades to include new furnace in 2019, new windows in 2019, Roofs on House/Garage/Shed in 2021, new Sump Pump in 2021, and new water Water Heater in 2022. All of your major systems are upgraded for you! Opportunities like this simply do not exist on today’s market—don't let this unique property slip away!
Property Features
Property Type: Residential - Single Family
Basement: Yes
Basement: Connecting Stairway, Sump Pump, Full, Fully Finished, Improved, Rough Bath Plumb
Cooling: Central A/C
Fuel Type: Natural Gas
Garage: 2
Heating: Forced Air
Home Style: Raised Ranch/Rambler
Lot Size: 0.52 Acres
Roof Type: Architectural Shingle
Stories: 2.0
Taxes: $3,966
Year Built: 1999
Feature Descriptions
Accessibility: Ramp - Main Level
Additional Structures: Above Grade
Appliances: Built-In Microwave, Dryer, Extra Refrigerator/Freezer, Stainless Steel Appliances, Stove, Washer, Water Heater, Refrigerator
Days on Site: 5
Exterior: Vinyl Siding
Exterior: Hot Tub, Flood Lights, Secure Storage
Fencing: Chain Link, Rear
Flooring: Carpet, Luxury Vinyl Plank
Interior: Attic, Combination Kitchen/Dining, Bar, Bathroom - Walk-In Shower, Carpet, Ceiling Fan(s), Entry Level Bedroom, Floor Plan - Open, Kitchen - Eat-In
Lot: Additional Lot(s), Corner, Landscaping, No Thru Street
Lot Dimensions: 0.52 Acre(S)
Municipality: Rosedale
Parking Features: Gravel Driveway
Parking Notes: 8 Total Parking Spaces
Sewer: Public Sewer
SQFT Above Finished: 1200
SQFT Total Finished: 1200
Structure Type: Detached
Total Garage/Parking Spaces: 8
Utilities: Natural Gas Available
Water: Public
Windows: Bay/Bow
Local Schools
School District: BALTIMORE COUNTY PUBLIC SCHOOLS
Listed By / Shown By
Listed By
Agency Name: Cummings & Co. Realtors
Agency Phone: 4108230033
Shown By
Agency Title: RealtyMark
Agency Phone: 888-260-0040

Estimate Your Payment
Estimated Payment
$ 1,249.29 per month $812.33 Principal & Interest $330.50 Property Tax $106.46 Homeowner's InsuranceChange Payment Information


607 Patuxent Avenue | MLS# MDBC2178762
This single family home located at 607 Patuxent Avenue, Rosedale, MD 21237 is currently listed for sale with an asking price of $365,000. This property was built in 1999 and has 2 bedrooms and 1 full and 1 partial baths with 1200 sq. ft. Patuxent Avenue is located in the CHESACO PARK subdivision within the BALTIMORE COUNTY PUBLIC SCHOOLS school district. Search CHESACO PARK real estate on www.realtymark.net today.