
BEDS3
BATHS2 full 1 partial
SQUARE FEET1,620
MLS#NJME2078864
STATUSACTIVE UNDER CONTRACT
PROPERTY TYPEResidential - Townhouse
SUBDIVISIONTWIN RIVERS
SCHOOLEAST WINDSOR REGIONAL
Property Description
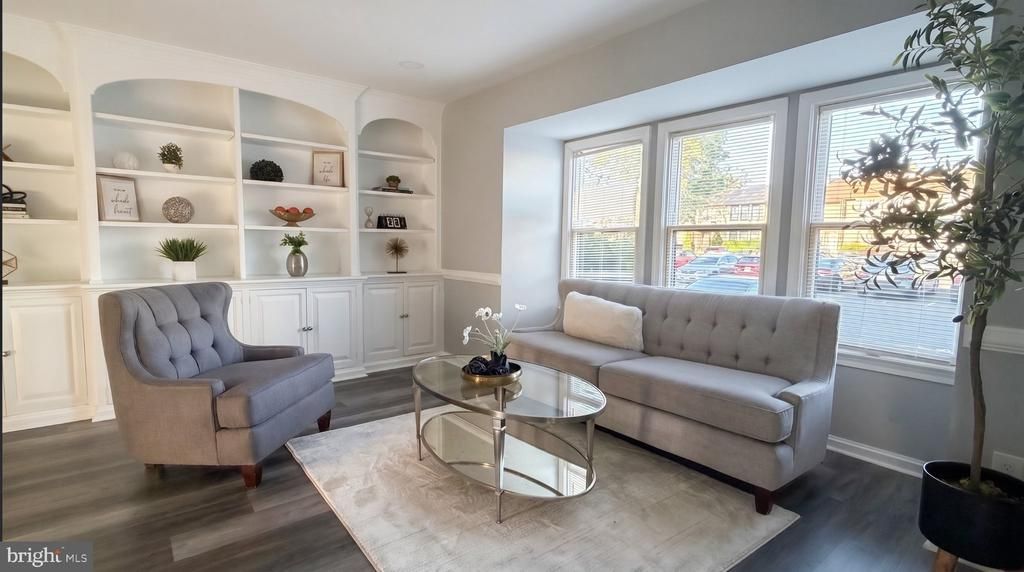
There’s something special about a home that feels welcoming from the very first moment, and 607 Greenwich Court does exactly that. Nestled in the heart of Twin Rivers, this beautifully updated 3-bedroom, 2.5-bath home offers inviting spaces, timeless updates, and a private outdoor retreat designed for making everyday moments feel a little more special. Inside, you'll find bright, inviting living spaces designed for both everyday comfort and effortless entertaining. The spacious living room, highlighted by oversized windows and custom built-ins, flows seamlessly into the formal dining room and beautifully updated kitchen featuring white cabinetry, quartz countertops, stainless steel appliances, stylish lighting, and a generous center island. Upstairs, the spacious primary suite offers a peaceful retreat with an updated en-suite bath, while two additional bedrooms provide flexibility for family, guests, or a home office. Step outside to your own private courtyard oasis, complete with brick pavers and mature landscaping perfect for relaxing, entertaining, or enjoying a quiet morning coffee. Conveniently located near shopping, dining, parks, Route 130, Route 33, the NJ Turnpike, and Princeton, this move-in-ready home combines comfort, style, and an unbeatable location. Warm, welcoming, and thoughtfully updated, 607 Greenwich Court is ready to welcome you home.
Property Features
Property Type: Residential - Townhouse
Basement: Yes
Basement: Other, Sump Pump
Cooling: Central A/C
Fuel Type: Natural Gas
Heating: Central
Home Style: Contemporary
Lot Size: 0.04 Acres
Stories: 2.0
Taxes: $6,913
Year Built: 1972
Feature Descriptions
Additional Structures: Above Grade, Below Grade
Days on Site: 36
HOA Fee: $219.00/Monthly
Interior: Breakfast Area, Bathroom - Tub Shower, Bathroom - Walk-In Shower, Chair Railings, Dining Area, Formal/Separate Dining Room, Kitchen - Eat-In, Kitchen - Island, Primary Bath(s), Recessed Lighting, Upgraded Countertops, Walk-in Closet(s)
Lot Dimensions: 0.04 Acre(S)
Municipality: EAST WINDSOR TWP
Number of Rooms: 9
Rooms: Living Room, Dining Room, Primary Bedroom, Bedroom 2,Bedroom 3,Kitchen, Basement, Primary Bathroom, Full Bath, Half Bath
Sewer: Public Sewer
SQFT Above Finished: 1620
SQFT Total Finished: 1620
Structure Type: Interior Row/Townhouse
Water: Public
Local Schools
School District: EAST WINDSOR REGIONAL
Listed By / Shown By
Listed By
Agency Name: Home Journey Realty
Agency Phone: 6092378800
Shown By
Agency Title: RealtyMark
Agency Phone: 888-260-0040

Estimate Your Payment
Estimated Payment
$ 1,706.32 per month $999.28 Principal & Interest $576.08 Property Tax $130.96 Homeowner's InsuranceChange Payment Information


607 Greenwich Court | MLS# NJME2078864
This townhouse located at 607 Greenwich Court, Hightstown, NJ 08520 is currently listed for sale with an asking price of $449,000. This property was built in 1972 and has 3 bedrooms and 2 full and 1 partial baths with 1620 sq. ft. Greenwich Court is located in the TWIN RIVERS subdivision within the EAST WINDSOR REGIONAL school district. Search TWIN RIVERS real estate on www.realtymark.net today.