
BEDS2
BATHS1 full
SQUARE FEET816
MLS#TB8544618
STATUS(Bank Owned) - Active
PROPERTY TYPEResidential - Condominium
SUBDIVISIONVILLAGER
Property Description
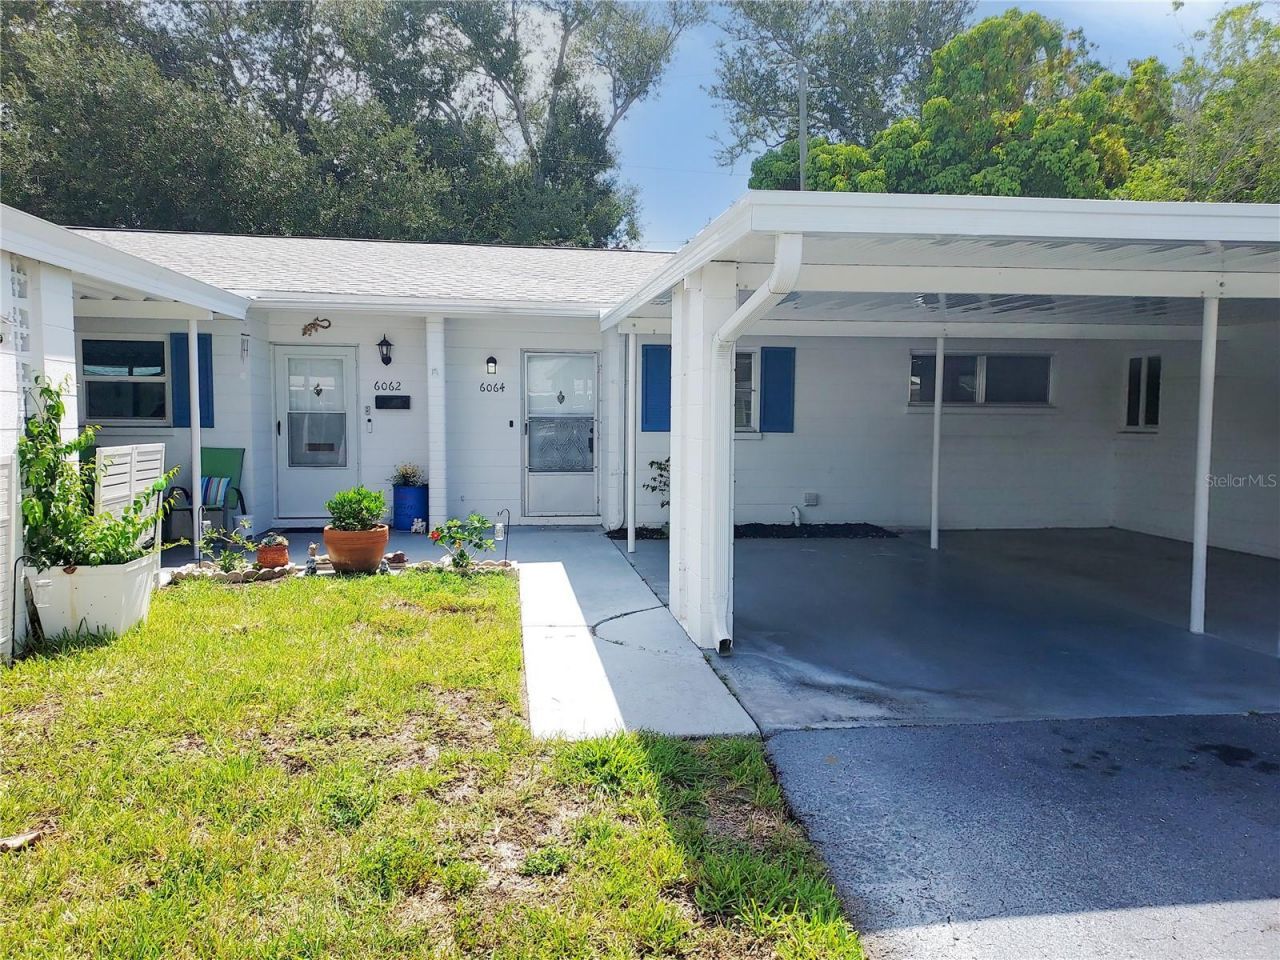
Virtually Staged. Welcome to this delightful 2-bedroom, 1-bath villa condo in the 55+ Villager community in Bradenton. This home is move-in ready with recent updates including a new A/C system, a completely new kitchen with shaker cabinets, granite counters, and stainless steel appliances, new lighting fixtures and ceiling fans, new faucets, new luxury vinyl plank flooring throughout, and freshly painted. The terrific floorplan features carport parking, a welcoming entrance, a foyer with loads of closet space, open-concept main living and dining areas, spacious bedrooms separated by the refreshed bath, and a cozy patio at the back for relaxation. The community amenities include a pool and clubhouse. The convenient location is less than a half mile to the Bayshore Gardens Shopping Center, where you'll find a grocery store, shopping, a fitness center, banks, and restaurants. The beaches are less than 8 miles away, including Anna Maria Island, Bradenton Beach, and Coquina Key. This property is a HomePath property. Buyers that complete the HomePath Ready Buyer homeownership course at HomePath online and include the certificate may be eligible for closing cost assistance; restrictions apply. Schedule your private tour today; you'll be glad you did!
Property Features
Property Type: Residential - Condominium
Cooling: Central Air
Heating: Central, Electric, Heat Pump
Home Style: Ranch
Lot Size: 2.28 Acres
Roof Type: Shingle
Stories: 1.0
Taxes: $1,389
Year Built: 1969
Amenities
Ceiling Fans(s)
Living Room/Dining Room Combo
Open Floorplan
Solid Surface Counters
Other
Feature Descriptions
Additional Rooms: Great Room
Appliances: Dishwasher, Disposal, Microwave, Range
Community Features: Clubhouse, Deed Restrictions, Pool
Directions: From Cortez Rd (41) - Go South on 14th St W, Right onto 60th Ave W, Left into Villager Apts on Arlene Way, follow to 6064 almost to the end on your left.
Exterior: Block, Stucco
Flood Zone Code: X
Flooring: Luxury Vinyl
Foundation: Slab
HOA Fee: 423.61/ Monthly
HOA Y/N: Yes
Home Warranty Y/N: No
Listing Terms: Cash, Conventional, FHA, VA Loan
Lot: In County, Private
Lot Dimensions: 2.28
Number of Pets: 1
Ownership: Condominium
Pets Allowed: Yes
Pets Restrictions: Buyer to confirm any and all HOA related information directly with the HOA. See Rules and Regs in MLS attachments.
Pets Size: Small (16-35 Lbs.)
Pets Weight (Max): 35
Property Attached Y/N: No
Property Sub-Type: Condominium
Senior Community: Yes
Sewer: Public Sewer
Showing Instructions: See Remarks, ShowingTime
Special Sale Provisions: Real Estate Owned
Utilities: Public
Water: Public
Water Access Y/N: No
Zoning: RSF6
Room Sizes
Living Room: 12x12
Dining Room: 8x9
Kitchen: 10x7
Primary Bedroom: 13x13
Bedroom 2: 11x10
Listed By / Shown By
Listed By
Agency Name: RE/MAX REALTY UNLIMITED
Agency Contact: 813-684-0016
Shown By
Agency Title: RealtyMark
Agency Phone: 888-260-0040

Estimate Your Payment
Estimated Payment
$ 427.64 per month $275.75 Principal & Interest $115.75 Property Tax $36.14 Homeowner's InsuranceChange Payment Information




6064 Arlene Way, Unit 6064 | MLS# TB8544618
This condo located at 6064 Arlene Way, Unit 6064, Bradenton, FL 34207 is currently listed for sale with an asking price of $123,900. This property was built in 1969 and has 2 bedrooms and 1 full baths with 816 sq. ft. Arlene Way, Unit 6064 is located in the VILLAGER subdivision. Search VILLAGER real estate on www.realtymark.net today.