
BEDS4
BATHS2 full 1 partial
SQUARE FEET2,762
MLS#PABK2078986
STATUSACTIVE
PROPERTY TYPEResidential - Single Family
SUBDIVISIONAMITY GARDENS
SCHOOLDANIEL BOONE AREA
Property Description
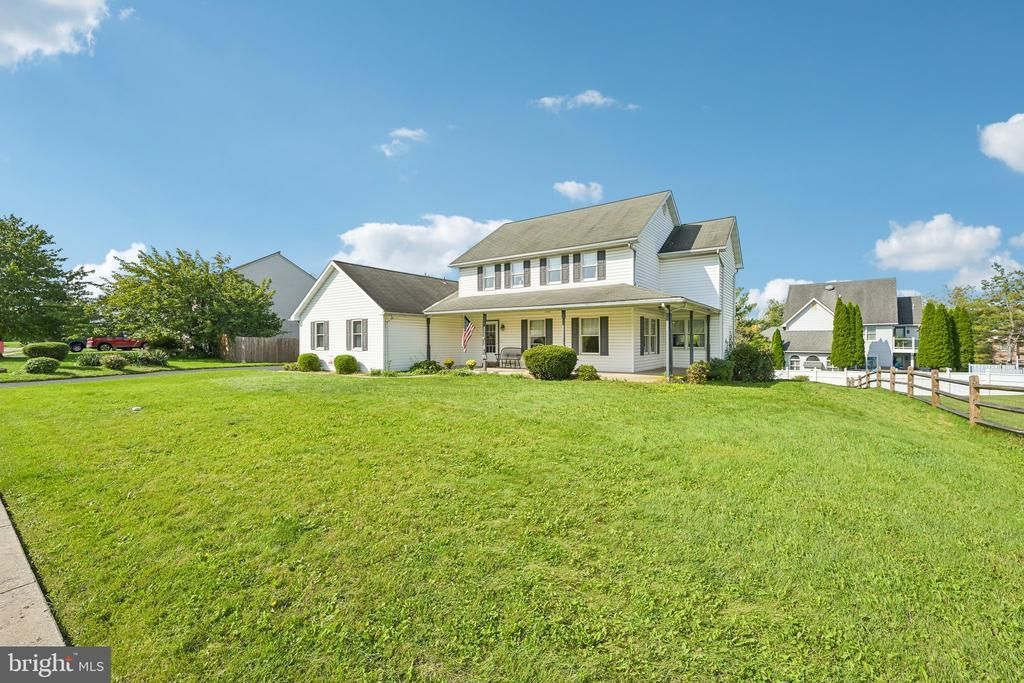
This charming Colonial home features a country wrap-around porch and deck out back. It has 4 spacious bedrooms, 2.5 baths, and 2 Car Garage. The inviting eat-in kitchen features a butler's pantry, breakfast area and Kitchen counter Bar. The large family room has a gas fireplace. The first floor also boasts a large Dining room attached to a spacious Living Room. The 2nd floor offers a main Bedroom has a full bath, double bowl vanity and Gas Fireplace. There is a full bath in the hall along with 3 additional bedrooms. The basement is full and just waiting to be finished with almost another 1000 SF+/-The 0.29-acre lot boasts a yard that can provide ample space for outdoor activities. The attached garage is oversized and side entry with an opener. ( ADA access in most areas ) Located in a neighborhood with sidewalks and street lights and Priced right in this market-
Property Features
Property Type: Residential - Single Family
Basement: Yes
Basement: Full, Unfinished, Outside Entrance
Cooling: Central A/C
Fireplaces: 2
Fuel Type: Natural Gas
Garage: 2
Heating: Forced Air
Home Style: Colonial
Lot Size: 0.29 Acres
Roof Type: Pitched, Shingle
Stories: 2.0
Taxes: $8,413
Year Built: 1990
Feature Descriptions
Accessibility: 36"+ wide Halls, Accessible Switches/Outlets, Doors - Lever Handle(s), Grab Bars Mod, Mobility Improvements, Ramp - Main Level, Roll-in Shower, Wheelchair Mod
Additional Structures: Above Grade, Below Grade
Appliances: Disposal
Days on Site: 12
Electric: 200+ Amp Service, Circuit Breakers
Exterior: Vinyl Siding
Exterior: Sidewalks, Street Lights
Fireplace: Gas/Propane
Flooring: Wood, Wall to Wall Carpeting, Vinyl, Stone
Interior: Primary Bath(s), Butlers Pantry, Ceiling Fan(s), Kitchen - Eat-In
Lot: Front Yard, Rear Yard, SideYard(s)
Lot Dimensions: 0.29 Acre(S)
Municipality: AMITY TWP
Number of Rooms: 11
Parking Features: Asphalt Driveway
Parking Notes: 2 Total Parking Spaces
Pet Restrictions: No Pet Restrictions
Rooms: Living Room, Dining Room, Bedroom 2,Bedroom 3,Bedroom 4,Kitchen, Family Room, Foyer, Bedroom 1,Laundry
Sewer: Public Sewer
SQFT Above Finished: 2762
SQFT Total Finished: 2762
Structure Type: Detached
Total Garage/Parking Spaces: 2
Utilities: Under Ground
Water: Public
Room Sizes
Bedroom 1: 15 x 15 Level - Upper 1
Bedroom 2: 13 x 13 Level - Upper 1
Bedroom 3: 12 x 12 Level - Upper 1
Bedroom 4: 12 x 11 Level - Upper 1
Kitchen: 24 x 12 Level - Main
Family Room: 22 x 14 Level - Main
Dining Room: 13 x 13 Level - Main
Foyer: 8 x 8 Level - Main
Living Room: 17 x 14 Level - Main
Laundry: 11 x 8 Level - Main
Local Schools
High School: DANIEL BOONE AREA
School District: DANIEL BOONE AREA
Listed By / Shown By
Listed By
Agency Name: Iron Valley Real Estate Legacy
Agency Phone: 2156607200
Shown By
Agency Title: RealtyMark
Agency Phone: 888-260-0040

Estimate Your Payment
Estimated Payment
$ 1,883.93 per month $1,045.79 Principal & Interest $701.08 Property Tax $137.05 Homeowner's InsuranceChange Payment Information


606 Maplewood Drive | MLS# PABK2078986
This single family home located at 606 Maplewood Drive, Douglassville, PA 19518 is currently listed for sale with an asking price of $469,900. This property was built in 1990 and has 4 bedrooms and 2 full and 1 partial baths with 2762 sq. ft. Maplewood Drive is located in the AMITY GARDENS subdivision within the DANIEL BOONE AREA school district. Search AMITY GARDENS real estate on www.realtymark.net today.