
BEDS3
BATHS1 full
SQUARE FEET1,131
MLS#NJBL2118802
STATUSACTIVE
PROPERTY TYPEResidential - Single Family
SCHOOLCINNAMINSON TOWNSHIP PUBLIC SCHOOLS
Property Description
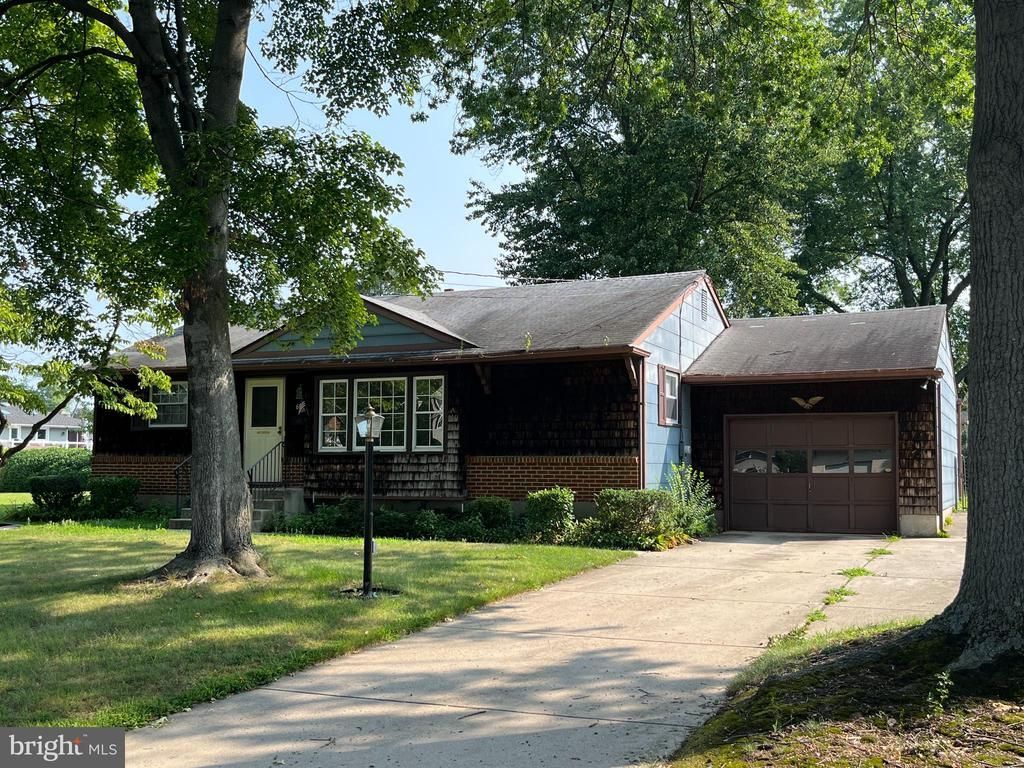
New Listing! Open House, Sunday, 8/30, 10 am to noon. Property is being sold to settle an estate. This home is dated and this is an "AS IS" sale. Seller will provide township certs, but will not make repairs. Three bedroom ranch style home with a one-car garage and full, unfinished basement is within walking distance to the Cinnaminson Middle School, St. Charles Borromeo and Wood Park. There are wood floors under the carpeting in the living room, dining room, hall and bedrooms. Flooring is visible in the closet of bedroom #1 and the hall closet. The garage was added after the home was built and is oversized, providing plenty of storage. The basement is unfinished and allows for extra space - a play room, workshop, exercise area, man cave, etc. The back yard is fenced. Bring your imagination.
Property Features
Property Type: Residential - Single Family
Basement: Yes
Basement: Full, Unfinished
Cooling: Ceiling Fan(s), Central A/C
Fuel Type: Natural Gas
Garage: 1
Heating: Forced Air
Home Style: Ranch/Rambler
Lot Size: 0.28 Acres
Roof Type: Pitched, Shingle
Stories: 1.0
Taxes: $6,680
Year Built: 1969
Feature Descriptions
Accessibility: Level Entry - Main
Additional Structures: Above Grade, Below Grade
Appliances: Oven - Wall, Oven/Range - Gas, Refrigerator, Range Hood, Washer, Dryer, Dishwasher
Days on Site: 14
Exterior: Wood Siding, Brick, Shingle Siding
Exterior: Sidewalks, Street Lights
Flooring: Hardwood, Carpet, Vinyl
Interior: Bathroom - Tub Shower, Ceiling Fan(s), Combination Dining/Living, Kitchen - Eat-In
Lot Dimensions: 0.28 Acre(S)
Municipality: CINNAMINSON TWP
Parking Features: Concrete Driveway
Parking Notes: 3 Total Parking Spaces
Rooms: Living Room, Dining Room, Bedroom 2,Bedroom 3,Kitchen, Basement, Bedroom 1,Bathroom 1
Sewer: Public Sewer
SQFT Above Finished: 1131
SQFT Total Finished: 1131
Structure Type: Detached
Total Garage/Parking Spaces: 3
Water: Public
Room Sizes
Living Room: 17 x 15 Level - Main
Dining Room: 14 x 11 Level - Main
Kitchen: 14 x 9 Level - Main
Bedroom 1: 14 x 12 Level - Main
Bedroom 2: 11 x 11 Level - Main
Bedroom 3: 14 x 9 Level - Main
Bathroom 1: 8 x 7 Level - Main
Basement: 37 x 27 Level - Lower 1
Local Schools
School District: CINNAMINSON TOWNSHIP PUBLIC SCHOOLS
Listed By / Shown By
Listed By
Agency Name: RE/MAX ONE Realty-Moorestown
Agency Phone: 8568662525
Shown By
Agency Title: RealtyMark
Agency Phone: 888-260-0040

Estimate Your Payment
Estimated Payment
$ 1,437.70 per month $778.95 Principal & Interest $556.67 Property Tax $102.08 Homeowner's InsuranceChange Payment Information


606 Hamilton Drive | MLS# NJBL2118802
This single family home located at 606 Hamilton Drive, Cinnaminson, NJ 08077 is currently listed for sale with an asking price of $350,000. This property was built in 1969 and has 3 bedrooms and 1 full baths with 1131 sq. ft. Hamilton Drive is located within the CINNAMINSON TOWNSHIP PUBLIC SCHOOLS school district. Search Cinnaminson real estate on www.realtymark.net today.