
BEDS3
BATHS2 full
SQUARE FEET1,603
MLS#O6438163
STATUSActive
PROPERTY TYPERental - Single Family
SUBDIVISIONRIVINGTON
Property Description
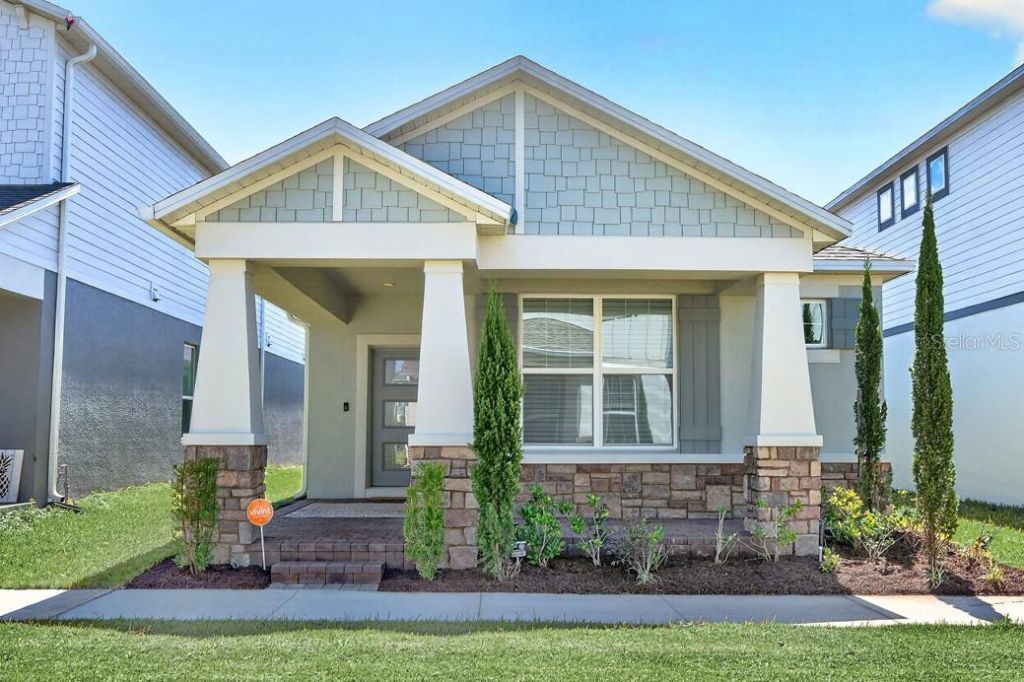
Virtually Staged. Beautifully maintained 3-bedroom, 2-bath single-story home in the desirable Rivington community of DeBary! This thoughtfully designed home offers comfortable living, modern finishes, and access to exceptional resort-style amenities.A charming covered front porch overlooks a peaceful green space, creating a welcoming place to enjoy your morning coffee or relax at the end of the day. Inside, the open floor plan features vaulted ceilings, abundant natural light, a fresh modern color palette, and wood-look tile flooring throughout the main living areas. The spacious kitchen is designed for both everyday living and entertaining, featuring upgraded stainless steel appliances, tiled backsplash, upgraded fixtures and hardware, pantry storage, generous cabinet and counter space, and a large center island with bar seating and stylish pendant lighting.The split-bedroom layout provides added privacy. The spacious primary suite is located at the rear of the home and features a tray ceiling, walk-in closet, and private en-suite bath. Two additional bedrooms are located at the front of the home and share a full secondary bath.Enjoy outdoor living from the covered side lanai, while the rear-facing 2-car garage provides convenient parking and additional storage.Rivington offers a true resort-style lifestyle with a community pool, clubhouse, cabana, walking trails, and beautiful natural surroundings along the scenic St. Johns River and Konomac Lake.Conveniently located just minutes from I-4 and approximately 1/4 mile from the DeBary SunRail Station, making commutes to Lake Mary, Sanford, and Downtown Orlando convenient. Nearby outdoor destinations include Gemini Springs Park, River City Nature Park, and the Central Florida Zoo & Botanical Gardens.Move-in ready and located in one of DeBary's most desirable communities, this home offers the space, amenities, and convenience you're looking for. Schedule your tour today!
Property Features
Property Type: Rental - Single Family
Cooling: Central Air
Garage: 2 car attached
Heating: Central, Electric
Lot Size: 0.09 Acres
Year Built: 2023
Amenities
Eat-in Kitchen
High Ceilings
Living Room/Dining Room Combo
Open Floorplan
Primary Bedroom Main Floor
Solid Surface Counters
Split Bedroom
Thermostat
Tray Ceiling(s)
Vaulted Ceiling(s)
Walk-In Closet(s)
Window Treatments
Lighting
Sidewalk
Feature Descriptions
Appliances: Dishwasher, Dryer, Microwave, Range, Refrigerator, Washer
Builder: MI HOMES
Community Features: Clubhouse, Community Mailbox, Dog Park, Golf Carts OK, Playground, Pool, Sidewalks
Directions: Take Exit 104 toward DeBary/US-17/92. Turn right onto US-17/92 (Charles R. Beall Blvd), then left onto Fort Florida Road. Continue to Rivington and follow community roads to Dogfish Lane. Turn onto Dogfish Lane; 606 Dogfish Lane will be on your right.
Flood Zone Code: X
Flooring: Tile
HOA Y/N: Yes
Home Warranty Y/N: No
Lease Terms: Twelve Months
Lot: Landscaped, Sidewalk, Paved
Lot Dimensions: 0.09
Model: Cedar Key
Parking: Driveway, Garage Faces Rear
Parking Notes: Driveway, Garage Faces Rear
Patio/Porch: Covered, Front Porch, Patio, Side Porch
Pets Allowed: Yes
Pets Restrictions: Buyer to verify pet restrictions with HOA and/or city/county
Property Attached Y/N: No
Property Sub-Type: Single Family Residence
Sewer: Public Sewer
Showing Instructions: 24 Hour Notice, Appointment Only, Call Owner
Utilities: BB/HS Internet Available, Cable Available, Electricity Connected, Public, Sewer Connected, Water Connected
Water: Public
Water Access Y/N: No
Windows: Blinds
Room Sizes
Kitchen: 16x9
Living Room: 15x14
Dining Room: 15x9
Primary Bedroom: 15x13
Primary Bathroom: 10x9
Bedroom 2: 12x11
Bedroom 3: 12x11
Local Schools
High School: University High School-VOL
Middle School: River Springs Middle School
Elementary School: Enterprise Elem
Listed By / Shown By
Listed By
Agency Name: WEMERT GROUP REALTY LLC
Agency Contact: 407-214-3967
Shown By
Agency Title: RealtyMark
Agency Phone: 888-260-0040





606 Dogfish Lane | MLS# O6438163
This property located at 606 Dogfish Lane , Debary, FL 32713 is currently listed for rent with an asking price of $2,500 / Monthly. Search Debary real estate on www.realtymark.net today.