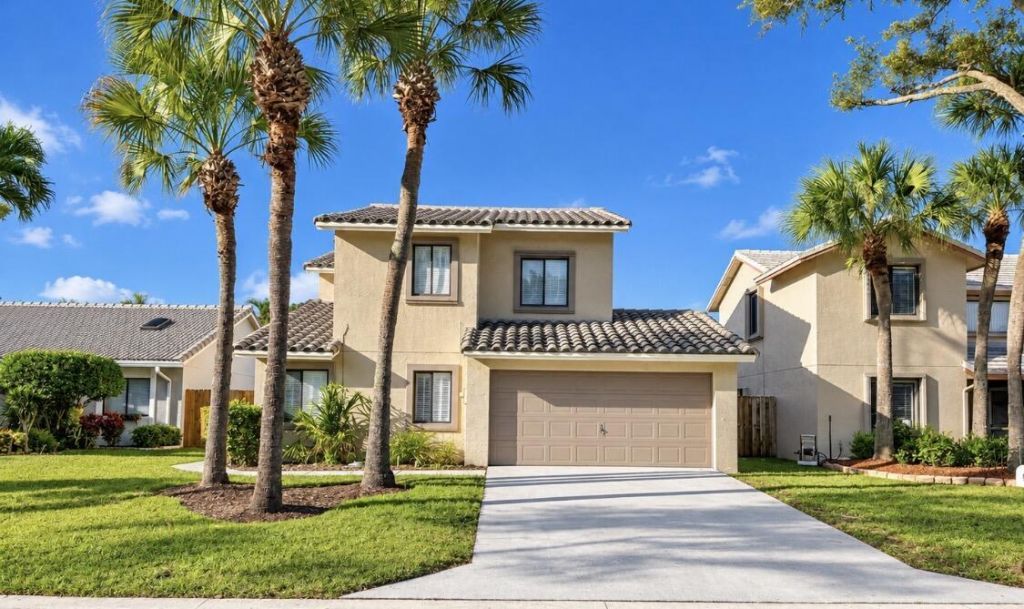

BEDS3
BATHS2 full 1 partial
SQUARE FEET2,000
MLS#B26090004
STATUSActive
PROPERTY TYPEResidential - Single Family
SUBDIVISIONSTRAWBERRY LAKES 2
Property Description
Charm, comfort and South Florida living come together in this inviting 3-bedroom, 2.5-bath home in Strawberry Lakes! Offering 1,584 square feet of living space, this home features a charming kitchen, attractive flooring and a tastefully appointed primary bathroom. The spacious living area provides a welcoming setting for relaxing evenings and entertaining guests. Step outside to the backyard patio, complete with a retractable awning for added shade-an inviting spot for morning coffee, outdoor dining and unwinding at the end of the day. An in-home washer and dryer and ample storage provide everyday convenience. Low HOA fees add to the appeal, with community amenities that include a swimming pool and playground. Conveniently located near major highways, shopping, restaurants and entertainment, this Lake Worth home offers an appealing combination of comfortable interiors, outdoor enjoyment and a well-connected location.
Property Features
Property Type: Residential - Single Family
Cooling: Central Air, Ceiling Fan(s), Electric
Fenced: Yes
Garage: 2 car attached
Heating: Central, Electric
Home Style: Traditional
Lot Size: 0.11 Acres
Roof Type: Barrel, Tile
Stories: 2.0
Taxes: $6,262
Year Built: 1989
Amenities
Other
Walk-In Closet(s)
Awning(s)
Barbecue
Feature Descriptions
Appliances: Electric Water Heater, Cooktop, Dryer, Dishwasher, Electric Range, Ice Maker, Microwave, Refrigerator, Water Heater, Washer, Electric Cooktop, Range
Association Fee Includes: Common Areas, Pool Service
Days on Site: 1
Exterior: Stucco, CBS
Fencing: Back Yard, Fenced
Flooring: Ceramic Tile, Other, Tile, Wood
Laundry: Inside
Parcel#: 00424439010001760
Parking: Driveway, Garage, Attached Garage, Attached
Parking Notes: Driveway, Garage, Attached Garage, Attached
Patio/Porch: Patio
Pets Allowed: Yes, Cats OK, Dogs OK
Restrictions: Other Restrictions, Lease Restrictions
Sewer: Public Sewer
Special View Info: Other, Water, Pond
Sprinkler: Other Sprinkler
SQFT Living: 1584
Structure Type: House
Total Rooms: 3
Utilities: Sewer Available, Water Available
Utilities: Sewer Available, Water Available
Water: Public
Waterfront Features: None, Pond
Room Sizes
Kitchen: 10 X 12 Level Main
Living Room: 13 X 15 Level Main
Primary Bedroom: 11 X 17 Level Upper
Local Schools
High School: Dr. Joaquin Garcia
Middle School: Woodlands
Elementary School: Indian Pines
Listed By / Shown By
Listed By
Agency Name: Exit Realty Premier Elite
Agency Phone: 561-967-3948
Shown By
Agency Title: RealtyMark
Agency Phone: 888-260-0040

Estimate Your Payment
Estimated Payment
$ 1,752.76 per month $1,088.30 Principal & Interest $521.83 Property Tax $142.63 Homeowner's InsuranceChange Payment Information


6057 Strawberry Lakes Circle | MLS# B26090004
This single family home located at 6057 Strawberry Lakes Circle, Lake Worth, FL 33463 is currently listed for sale with an asking price of $489,000. This property was built in 1989 and has 3 bedrooms and 2 full and 1 partial baths with 2000 sq. ft. Strawberry Lakes Circle is located in the STRAWBERRY LAKES 2 subdivision. Search STRAWBERRY LAKES 2 real estate on www.realtymark.net today.