
BEDS3
BATHS2 full 1 partial
SQUARE FEET2,200
MLS#MDHR2055320
STATUSACTIVE
PROPERTY TYPERental - Single Family
SUBDIVISIONABERDEEN HILLS
SCHOOLHARFORD COUNTY PUBLIC SCHOOLS
Property Description
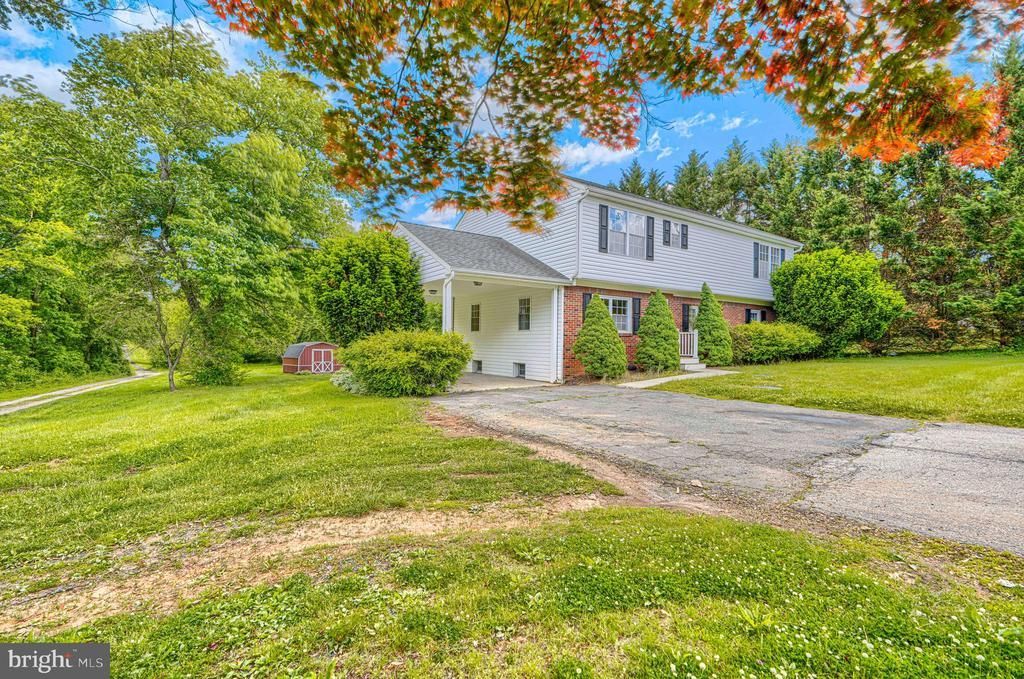
Welcome to 605 N Paradise Rd in Aberdeen! This recently updated rental home offers fresh paint and new flooring throughout, giving the space a clean and modern feel. The home features 3 bedrooms, 2.5 bathrooms, an updated kitchen with stainless steel appliances, and an unfinished basement perfect for additional storage. Enjoy outdoor living with a back deck and patio area underneath, all situated on a spacious 1.5 acre lot. Dogs are permitted with a maximum of 2 pets total. All occupants 18 years or older must submit an application. Please note: we do not accept previous applications or credit reports completed through other companies.
Property Features
Property Type: Rental - Single Family
Basement: Yes
Basement: Unfinished
Cooling: Heat Pump(s)
Fuel Type: Electric
Heating: Heat Pump(s)
Home Style: Colonial
Lot Size: 1.50 Acres
Roof Type: Asphalt
Stories: 2.0
Year Built: 1949
Feature Descriptions
Additional Structures: Above Grade, Below Grade
Appliances: Washer/Dryer Hookups Only, Dishwasher, Refrigerator, Microwave, Oven - Single
Days on Site: 8
Exterior: Vinyl Siding, Block
Interior: Kitchen - Eat-In, Primary Bath(s), Upgraded Countertops, Wood Floors
Lot Dimensions: 1.50 Acre(S)
Parking Features: Driveway, Attached Carport, Paved Driveway
Pet Restrictions: Case by Case Basis, Dogs OK, Number Limit, Breed Restrictions
Rooms: Living Room, Dining Room, Primary Bedroom, Bedroom 2,Bedroom 3,Kitchen, Basement
Sewer: On Site Septic
SQFT Above Finished: 2200
SQFT Total Finished: 2200
Structure Type: Detached
Total Garage/Parking Spaces: 2
Water: Well
Windows: Double Pane
Local Schools
High School: ABERDEEN
School District: HARFORD COUNTY PUBLIC SCHOOLS
Listed By / Shown By
Listed By
Agency Name: Cummings & Co Realtors
Agency Phone: 4108230033
Shown By
Agency Title: RealtyMark
Agency Phone: 888-260-0400


605 N Paradise Road N | MLS# MDHR2055320
This property located at 605 N Paradise Road N, Aberdeen, MD 21001 is currently listed for rent with an asking price of $2,950 / Monthly. N Paradise Road N is located within the HARFORD COUNTY PUBLIC SCHOOLS school district. Search Aberdeen real estate on www.realtymark.net today.