
BEDS4
BATHS3 full
SQUARE FEET2,194
MLS#4040746
STATUS
PROPERTY TYPEResidential - Single Family
Property Description
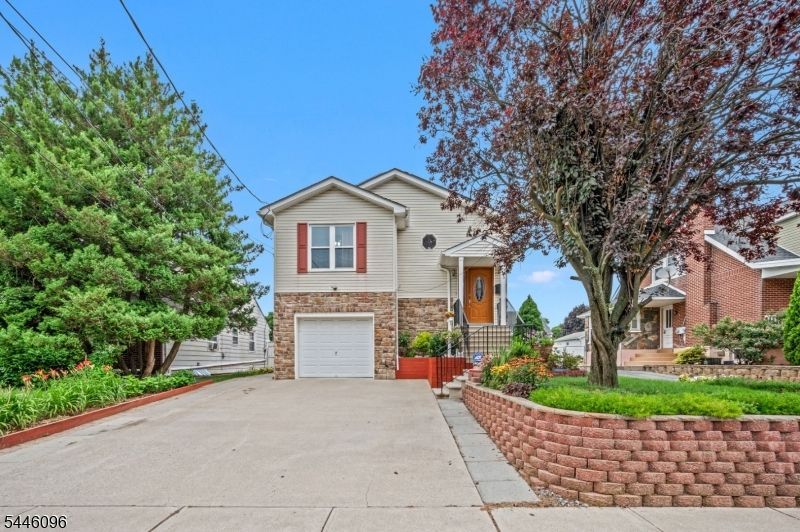
Set behind a tiered stone retaining wall and mature landscaping, this exceptionally maintained 2005 bi-level offers flexible living space across two finished levels. A covered front entry with a decorative glass door welcomes you into the main level, where upgraded flooring extends throughout a spacious living room with recessed lighting and a large picture window. The open layout flows into an eat-in kitchen featuring granite countertops, tile backsplash, oak cabinetry, stainless steel appliances including a gas range, and a peninsula with seating. The adjoining dining area opens through sliding glass doors to an elevated deck overlooking the private backyard. Three bedrooms and two full bathrooms complete the main level, including a generously sized primary bedroom. The fully finished lower level features a recreation room spanning nearly thirty-five feet, a fourth bedroom, a third full bathroom with laundry, sliding door access to the covered patio, and interior access to the attached garage. Outside, the level, fully fenced backyard includes a paver patio beneath the deck, defined planting beds, and a storage shed. Conveniently located near Rt 22 and I-78, the property offers easy access to downtown shopping, dining, nearby retail centers, and a convenient commute to Easton, Pennsylvania.
Property Features
Property Type: Residential - Single Family
Basement: Slab
Cooling: 1 Unit, Central Air
Fuel Type: Gas-Natural
Garage: 1
Heating: 1 Unit, Forced Hot Air
Home Style: Bi-Level
Lot Size: 0.12 Acres
Roof Type: Asphalt Shingle
Taxes: $10,069
Year Built: 2005
Amenities
Blinds
CODetect
SmokeDet
StallShw
Curbs
Deck
Patio
Storage Shed
Feature Descriptions
Appliances: Dishwasher, Microwave Oven, Range/Oven-Gas, Refrigerator
Bath: Stall Shower
Days on Site: 12
Driveway: 1 Car Width, Concrete, Driveway-Exclusive, Off-Street Parking
Exterior: Stone, Vinyl Siding
Flooring: Laminate, Tile, Wood
Handicap: No
Lot: Level Lot, Open Lot
Lot Dimensions: 0.12 acre(s)
Outbuilding(s): Yes
Parking Notes: Built-In, InEntrnc
Sewer: Public Sewer
Utilities: Electric, Gas-Natural
Water: Public Water
Room Sizes
Primary: 10x13
Bedroom 2: 11x14
Bedroom 3: 10x11
Bedroom 4: 12x13
Family Room: 13x33
Kitchen: 13x19
Living Room: 13x21
Local Schools
High School: PHILIPSBRG
Listed By / Shown By
Listed By
Agency Name: RE/MAX SUPREME
Agency Contact: 908-310-2791
Shown By
Agency Title: RealtyMark
Agency Phone: 888-260-0040

Estimate Your Payment
Estimated Payment
$ 2,085.11 per month $1,101.66 Principal & Interest $839.08 Property Tax $144.38 Homeowner's InsuranceChange Payment Information


605 Corliss Ave | MLS# 4040746
This single family home located at 605 Corliss Ave, Phillipsburg, NJ 08865 is currently listed for sale with an asking price of $495,000. This property was built in 2005 and has 4 bedrooms and 3 full baths with 2194 sq. ft. Search Phillipsburg real estate on www.realtymark.net today.