
BEDS3
BATHS2 full
SQUARE FEET1,544
MLS#TB8511595
STATUSActive
PROPERTY TYPEResidential - Single Family
SUBDIVISIONPINELLAS PARK
Property Description
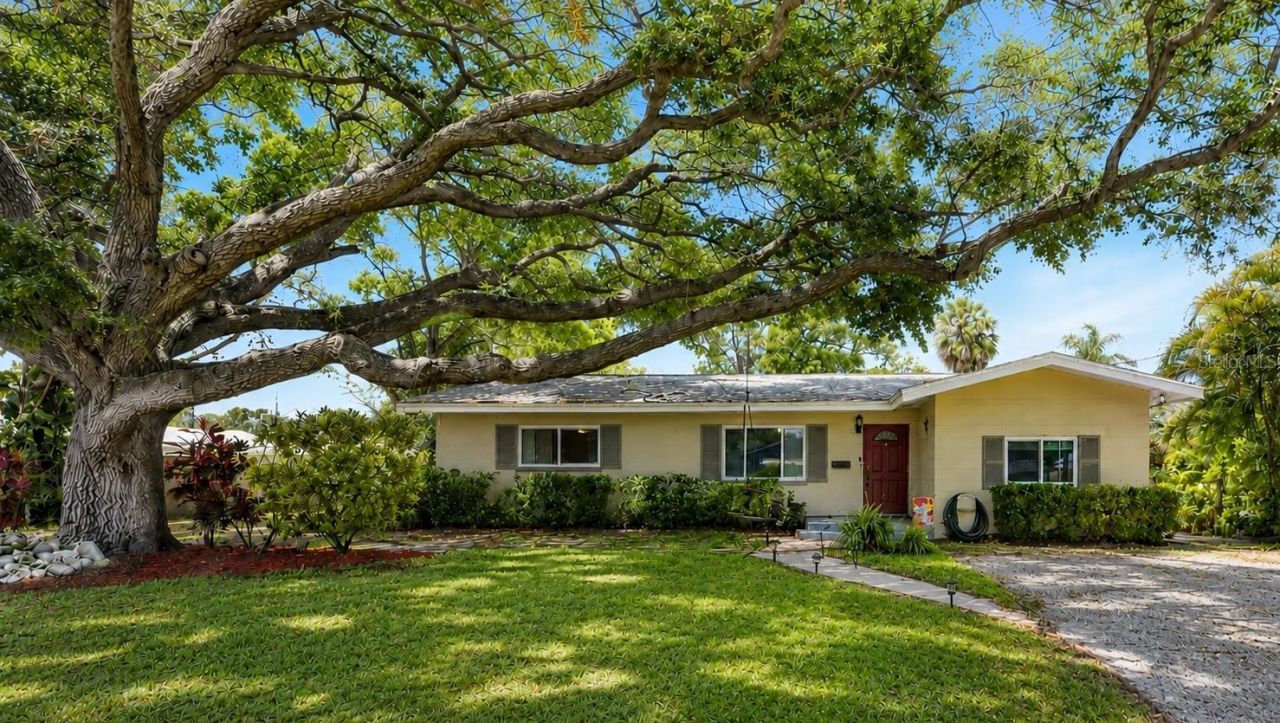
Set on an approximately 1/3 acre lot beneath beautiful mature oak trees, this concrete block 3 bedroom, 2 bathroom home offers the rare combination of space, functionality, character, and an incredibly central Pinellas County location- all while situated in a NON FLOOD insurance required zone. The fully fenced property provides exceptional flexibility with room for boats, RVs, work vehicles, or additional parking, plus a storage shed/utility building and an expansive covered patio that spans the full length of the home, creating the perfect setting for entertaining, relaxing, or future outdoor enhancements. Support beams with ready electrical are already in place for potential overhead outdoor fans or lighting if desired by the next owner. And yes- the chicken coop can stay with an acceptable offer (although the chickens have other plans). Inside, the open-concept split-bedroom floor plan blends comfort with functionality while maintaining warmth and character through charming architectural archways and thoughtfully designed living spaces. The kitchen offers excellent prep and gathering space with a breakfast bar/peninsula, stainless steel LG appliances, updated faucet, disposal (2024), and a designated dining room/flex space ideal for formal dining, a home office setup, or additional entertaining space. The home also features substantial storage throughout, including generous closet space in every bedroom and dual his-and-her closets in two of the three bedrooms. The main bathroom includes a freshly reglazed tub/shower combo with updated fixtures. Major updates provide peace of mind, including a new roof (2024), impact windows and doors installed in 2022/2023 (with transferable warranties on select items), water heater (2025), blown-in insulation for improved energy efficiency, gutters and downspouts added during the roof replacement, and a smart home setup that includes a Nest thermostat, voice-activated smart lighting and fan controls compatible with Alexa/Google systems, plus a smart security package with Ring doorbell cameras and exterior lighting. Levelor blinds are installed throughout the home, and the interior laundry room adds everyday convenience. LG washer and dryer are negotiable with an acceptable offer. Outside, the 'blue ribbon lawn benefits from an automatic sprinkler system utilizing reclaimed water, helping maintain lush landscaping while keeping utility costs lower. Location is another standout feature. Situated in one of the most centralized areas of Pinellas County, the home offers quick access to Interstate 275 for convenient travel to Tampa, Tampa International Airport, Sarasota, Downtown St. Petersburg, and the Gulf beaches. Park Boulevard is just blocks away with nearby restaurants, grocery stores, retail shopping, hospitals, and everyday conveniences all within easy reach. Plus, Downtown St. Pete is only approximately 15-20 minutes away, offering quick access to waterfront parks, dining, nightlife, museums, and entertainment. Seller is motivated and ready to move- offering an exceptional opportunity for buyers seeking space, updates, smart-home convenience, and a highly accessible St. Pete/Tampa Bay lifestyle.
Property Features
Property Type: Residential - Single Family
Cooling: Central Air
Fenced: Yes
Heating: Central, Electric
Home Style: Ranch
Lot Size: 0.30 Acres
Roof Type: Shingle
Stories: 1.0
Taxes: $3,004
Year Built: 1958
Amenities
Ceiling Fans(s)
Eat-in Kitchen
Kitchen/Family Room Combo
Open Floorplan
Primary Bedroom Main Floor
Smart Home
Split Bedroom
Thermostat
Private Mailbox
Sidewalk
Feature Descriptions
Additional Rooms: Formal Dining Room Separate, Inside Utility
Appliances: Dishwasher, Disposal, Electric Water Heater, Microwave, Range, Refrigerator
Days on Site: 3
Directions: Off of Park Blvd, Turn Left onto 60th St and then turn right onto 71st Ave N. Home is on the right.
Exterior: Block
Fencing: Fenced
Flood Zone Code: x
Flooring: Carpet, Laminate, Terrazzo, Tile, Vinyl
Foundation: Crawlspace
Home Warranty Y/N: No
Listing Terms: Cash, Conventional, FHA, VA Loan
Lot: Drainage Canal, Landscaped, Level, Near Public Transit, Oversized Lot, Sidewalk, Paved
Lot Dimensions: 0.3
Other Structures: Shed(s)
Ownership: Fee Simple
Parking: Boat, Converted Garage, Driveway, RV Access/Parking
Parking Notes: Boat, Converted Garage, Driveway, RV Access/Parking
Patio/Porch: Covered, Front Porch, Patio, Porch, Rear Porch
Pets Allowed: Yes
Pets Restrictions: Verify with County and City.
Property Attached Y/N: No
Property Sub-Type: Single Family Residence
Security: Security System
Sewer: Public Sewer
Showing Instructions: Supra Lock Box, Appointment Only, Lock Box Electronic-CBS Code Required, ShowingTime
Special Sale Provisions: None
Utilities: BB/HS Internet Available, Cable Connected, Electricity Connected, Public, Sewer Connected, Water Connected
Vegetation: Mature Landscaping, Oak Trees, Trees/Landscaped
Water: Public
Water Access Y/N: No
Windows: Blinds
Room Sizes
Dining Room: 11x12
Kitchen: 15x16
Living Room: 14x18
Local Schools
High School: Dixie Hollins High-PN
Middle School: Pinellas Park Middle-PN
Listed By / Shown By
Listed By
Agency Name: LPT REALTY, LLC
Agency Contact: 877-366-2213
Shown By
Agency Title: RealtyMark
Agency Phone: 888-260-0400

Estimate Your Payment
Estimated Payment
$ 1,194.30 per month $834.59 Principal & Interest $250.33 Property Tax $109.38 Homeowner's InsuranceChange Payment Information




6031 71st Avenue N | MLS# TB8511595
This single family home located at 6031 71st Avenue N, Pinellas Park, FL 33781 is currently listed for sale with an asking price of $375,000. This property was built in 1958 and has 3 bedrooms and 2 full baths with 1544 sq. ft. 71st Avenue N is located in the PINELLAS PARK subdivision. Search PINELLAS PARK real estate on www.realtymark.net today.