
BEDS3
BATHS2 full 1 partial
SQUARE FEET1,666
MLS#TB8544713
STATUSActive
PROPERTY TYPEResidential - Townhouse
SUBDIVISIONTOWNHOMES AT PARKSIDE
Property Description
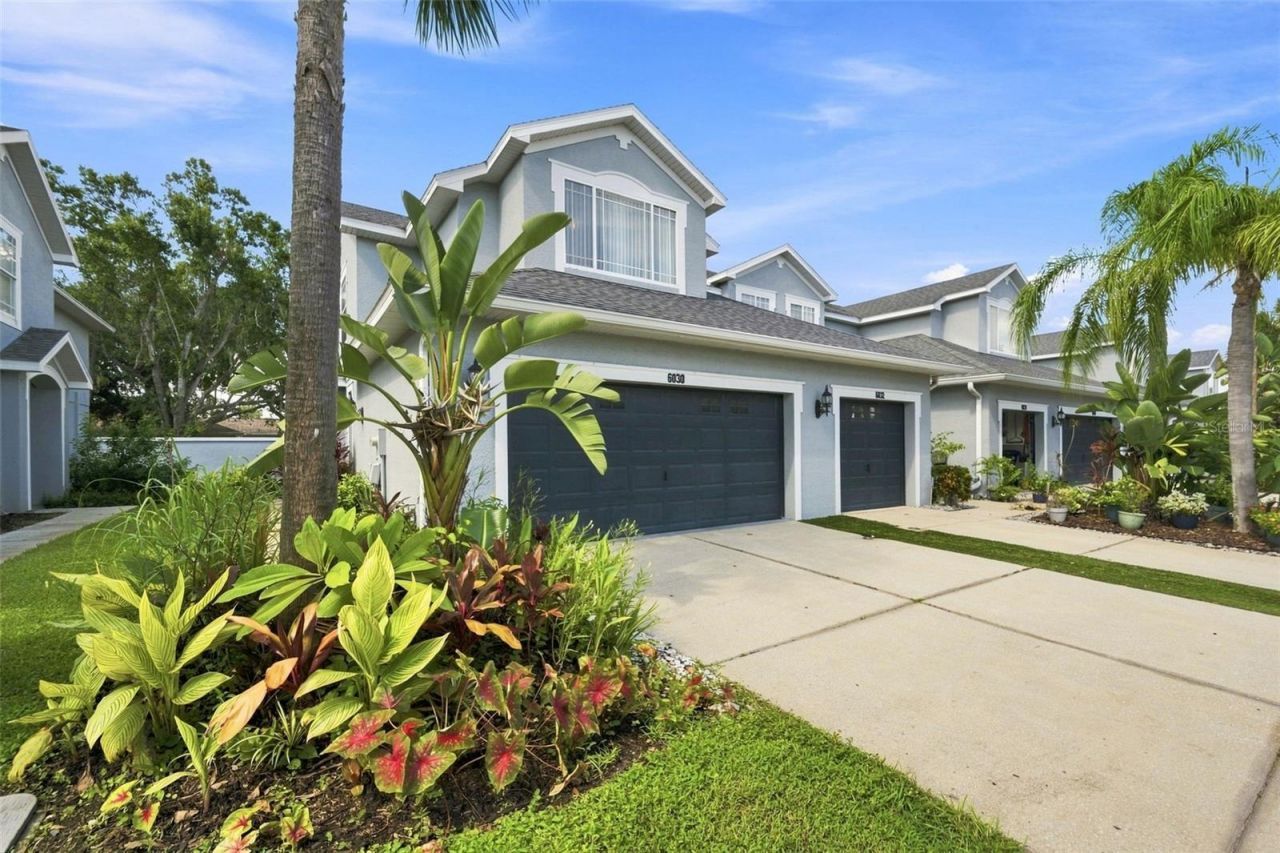
Virtually Staged. Virtually Staged. Welcome to this beautifully updated 3-bedroom, 2.5-bathroom home in the desirable Townhomes at Parkside community, offering just over 1,650 heated square feet, an attached 2-car garage, and an exceptional extended lanai and patio. Built in 2006, this end-unit home combines modern updates, a spacious floor plan, and comfortable Florida living, with a **roof replaced in 2021 and HVAC replaced in July 2024**. The main level features tile flooring throughout and an inviting layout filled with natural light. The updated kitchen offers a fresh, modern feel with ample cabinetry and counter space and flows seamlessly into the dining and living areas. Featuring all-new lighting, solid stone countertops, GE stainless steel appliances, decorative backsplash, neutral shaker-style cabinetry, and a walk-in pantry. A convenient half bath completes the first floor. Upstairs, you'll find three generously sized bedrooms, including a spacious primary suite, along with two full bathrooms. New carpet throughout the second floor adds a fresh, comfortable feel, while the updated bathrooms complement the home's move-in-ready condition. One of the home's standout features is the extended lanai and patio, providing an impressive outdoor living area that's ideal for relaxing, entertaining, or enjoying Florida's beautiful weather. As an end unit, the home also offers additional privacy and a more open feel. Townhomes at Parkside is a pet-friendly, deed-restricted community featuring a community pool. The $393 monthly HOA fee includes water, sewer, trash, cable TV, exterior maintenance, lawn and grounds maintenance, community pool maintenance, and escrow reserves, providing convenient and low-maintenance living. Ideally located in Tampa with easy access to shopping, dining, entertainment, major roadways, and everyday conveniences, this townhome offers an excellent combination of space, updates, privacy, and value.
Property Features
Property Type: Residential - Townhouse
Cooling: Central Air
Garage: 2 car attached
Heating: Central, Electric
Lot Size: 0.07 Acres
Roof Type: Shingle
Stories: 2.0
Taxes: $6,013
Year Built: 2006
Amenities
Ceiling Fans(s)
Open Floorplan
Split Bedroom
Lighting
Feature Descriptions
Appliances: Dishwasher, Microwave, Range, Refrigerator
Community Features: Pool
Days on Site: 45
Directions: W Linebaugh Ave. & Anderson Rd. North on Anderson Road. Left on Lynn Rd. 1st community on left. Turn left into community. First left. 6030 is located on the left side of the road directly across from the pool.
Exterior: Block, Stucco
Flood Zone Code: X
Flooring: Carpet, Ceramic Tile
Foundation: Slab
HOA Fee: 390/ Monthly
HOA Y/N: Yes
Home Warranty Y/N: No
Listing Terms: Cash, Conventional, FHA, VA Loan
Lot Dimensions: 0.07
Other Equipment: Irrigation Equipment
Ownership: Fee Simple
Patio/Porch: Covered, Patio, Rear Porch
Pets Allowed: Yes
Pets Restrictions: Contact property manager to confirm pet restrictions (813) 341-0943
Property Attached Y/N: No
Property Sub-Type: Townhouse
Sewer: Public Sewer
Showing Instructions: Supra Lock Box, Lock Box Electronic, See Remarks, ShowingTime
Special Sale Provisions: None
Utilities: Public
Water: Public
Water Access Y/N: No
Zoning: PD
Room Sizes
Living Room: 15.03x14.01
Dining Room: 11.05x7.06
Kitchen: 19.09x10.11
Primary Bedroom: 15.07x17.1
Bedroom 2: 13.07x14
Bedroom 3: 11.05x11.11
Local Schools
High School: Leto-HB
Middle School: Pierce-HB
Elementary School: Cannella-HB
Listed By / Shown By
Listed By
Agency Name: RE/MAX ELITE REALTY
Agency Contact: 727-785-7653
Shown By
Agency Title: RealtyMark
Agency Phone: 888-260-0040

Estimate Your Payment
Estimated Payment
$ 1,419.87 per month $812.33 Principal & Interest $501.08 Property Tax $106.46 Homeowner's InsuranceChange Payment Information




6030 Parkside Meadow Drive | MLS# TB8544713
This townhouse located at 6030 Parkside Meadow Drive, Tampa, FL 33625 is currently listed for sale with an asking price of $365,000. This property was built in 2006 and has 3 bedrooms and 2 full and 1 partial baths with 1666 sq. ft. Parkside Meadow Drive is located in the TOWNHOMES AT PARKSIDE subdivision. Search TOWNHOMES AT PARKSIDE real estate on www.realtymark.net today.