
BEDS3
BATHS2 full 1 partial
SQUARE FEET1,944
MLS#OM728544
STATUSActive
PROPERTY TYPEResidential - Single Family
SUBDIVISIONDRUID HILLS REV
Property Description
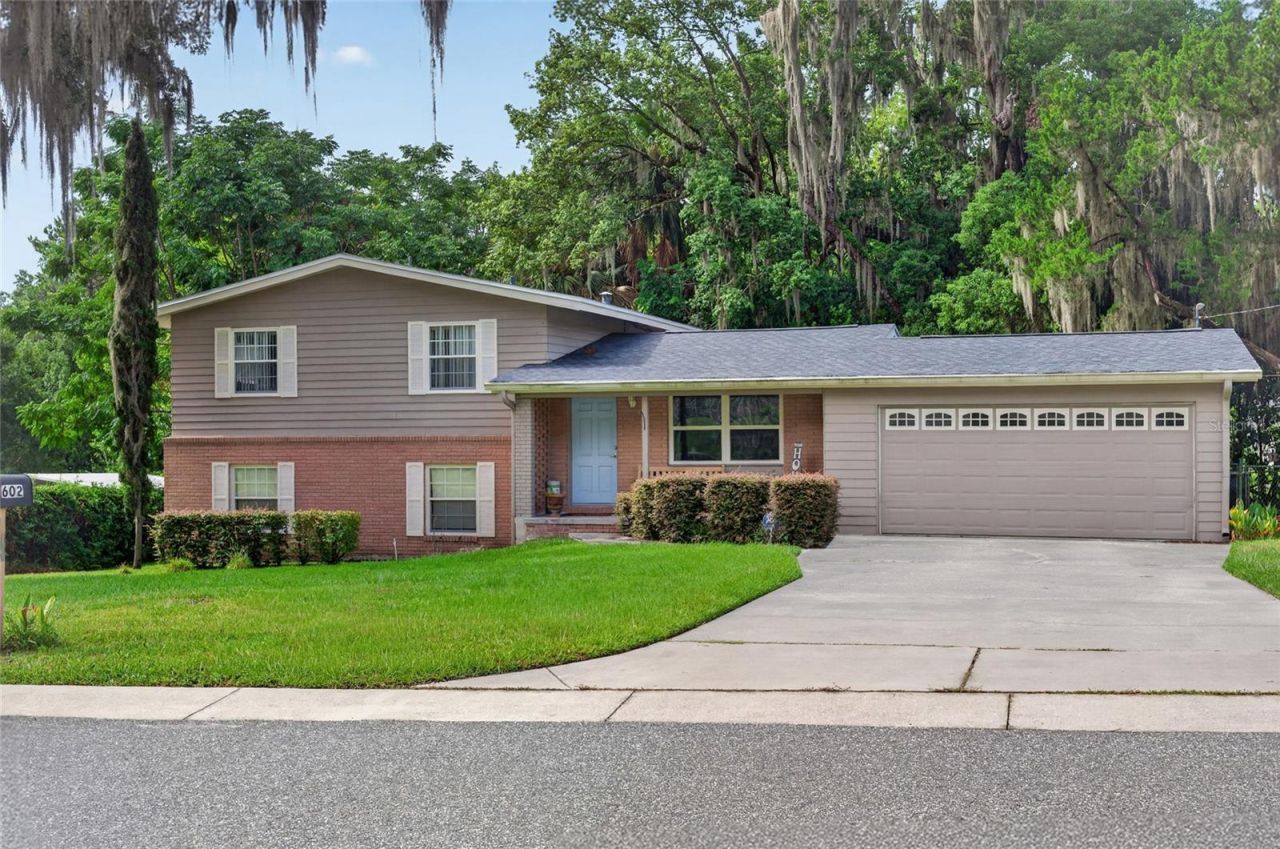
Amazing home in a prime location in the heart of Ocala, just minutes from downtown! This charming 3-story home offers 1,944 square feet of living space with 3 bedrooms and 2.5 bathrooms, full of character and charm. The main level features a beautifully updated kitchen with granite countertops, a center island, newer appliances, a convenient half bath, and sliding glass doors that open to a 20 X 20 wood deck overlooking a private, fenced backyard. The lower level includes a private mother-in-law suite with its own entrance, carport, 1 bedroom, and 1 bathroom, making it ideal for extended family, guests, or rental potential. The top floor offers three bedrooms and a full bathroom. Conveniently located near hospitals, restaurants, shopping, and everything downtown Ocala has to offer, this home also features a new roof installed in 2022. Don't miss this incredible opportunity and schedule your private tour today!
Property Features
Property Type: Residential - Single Family
Cooling: Central Air, Wall/Window Unit(s)
Fenced: Yes
Garage: 2 car attached
Heating: Central, Electric
Lot Size: 0.33 Acres
Roof Type: Shingle
Stories: 1.0
Taxes: $1,530
Year Built: 1965
Amenities
Ceiling Fans(s)
Open Floorplan
PrimaryBedroom Upstairs
Thermostat
Window Treatments
Private Entrance
Private Yard
Sliding Doors
Feature Descriptions
Additional Rooms: Interior In-Law Suite w/Private Entry
Appliances: Dishwasher, Microwave, Range
Directions: From 301/441, turn onto SE 17th Street, turn right onto SE 3rd Ave & turn left onto SE 19th St. The destination will be on the right.
Exterior: Brick, Stucco
Fencing: Chain Link, Fenced
Flood Zone Code: X
Flooring: Carpet, Tile, Wood
Foundation: Concrete Perimeter
Home Warranty Y/N: No
Listing Terms: Cash, Conventional
Lot: Cleared, City Limits, Landscaped, Paved
Lot Dimensions: 0.33
Other Equipment: Private Entrance, Private Yard
Ownership: Fee Simple
Parking: Driveway, Garage Door Opener, Ground Level
Parking Notes: Driveway, Garage Door Opener, Ground Level
Patio/Porch: Deck, Rear Porch, Screened
Pets Allowed: Yes
Property Attached Y/N: No
Property Sub-Type: Single Family Residence
Sewer: Private Sewer
Showing Instructions: Coming Soon - Allowing Showings, Appointment Only, See Remarks, ShowingTime
Special Sale Provisions: None
Utilities: Cable Connected, Electricity Connected, Fiber Optics, Natural Gas Connected, Phone Available, Water Connected
Vegetation: Mature Landscaping, Trees/Landscaped
Water: Public
Water Access Y/N: No
Windows: Window Treatments
Zoning: R1
Local Schools
High School: Forest High School
Middle School: Osceola Middle School
Elementary School: South Ocala Elementary School
Listed By / Shown By
Listed By
Agency Name: COLDWELL REALTY SOLD GUARANTEE
Agency Contact: 352-209-0000
Shown By
Agency Title: RealtyMark
Agency Phone: 888-260-0040

Estimate Your Payment
Estimated Payment
$ 1,008.28 per month $778.73 Principal & Interest $127.50 Property Tax $102.05 Homeowner's InsuranceChange Payment Information




602 SE 19th Street | MLS# OM728544
This single family home located at 602 SE 19th Street , Ocala, FL 34471 is currently listed for sale with an asking price of $349,900. This property was built in 1965 and has 3 bedrooms and 2 full and 1 partial baths with 1944 sq. ft. SE 19th Street is located in the DRUID HILLS REV subdivision. Search DRUID HILLS REV real estate on www.realtymark.net today.