
BEDS3
BATHS2 full
SQUARE FEET1,259
MLS#1007889
STATUSActive
PROPERTY TYPEResidential - Single Family
SUBDIVISIONMETES BOUNDS
Property Description
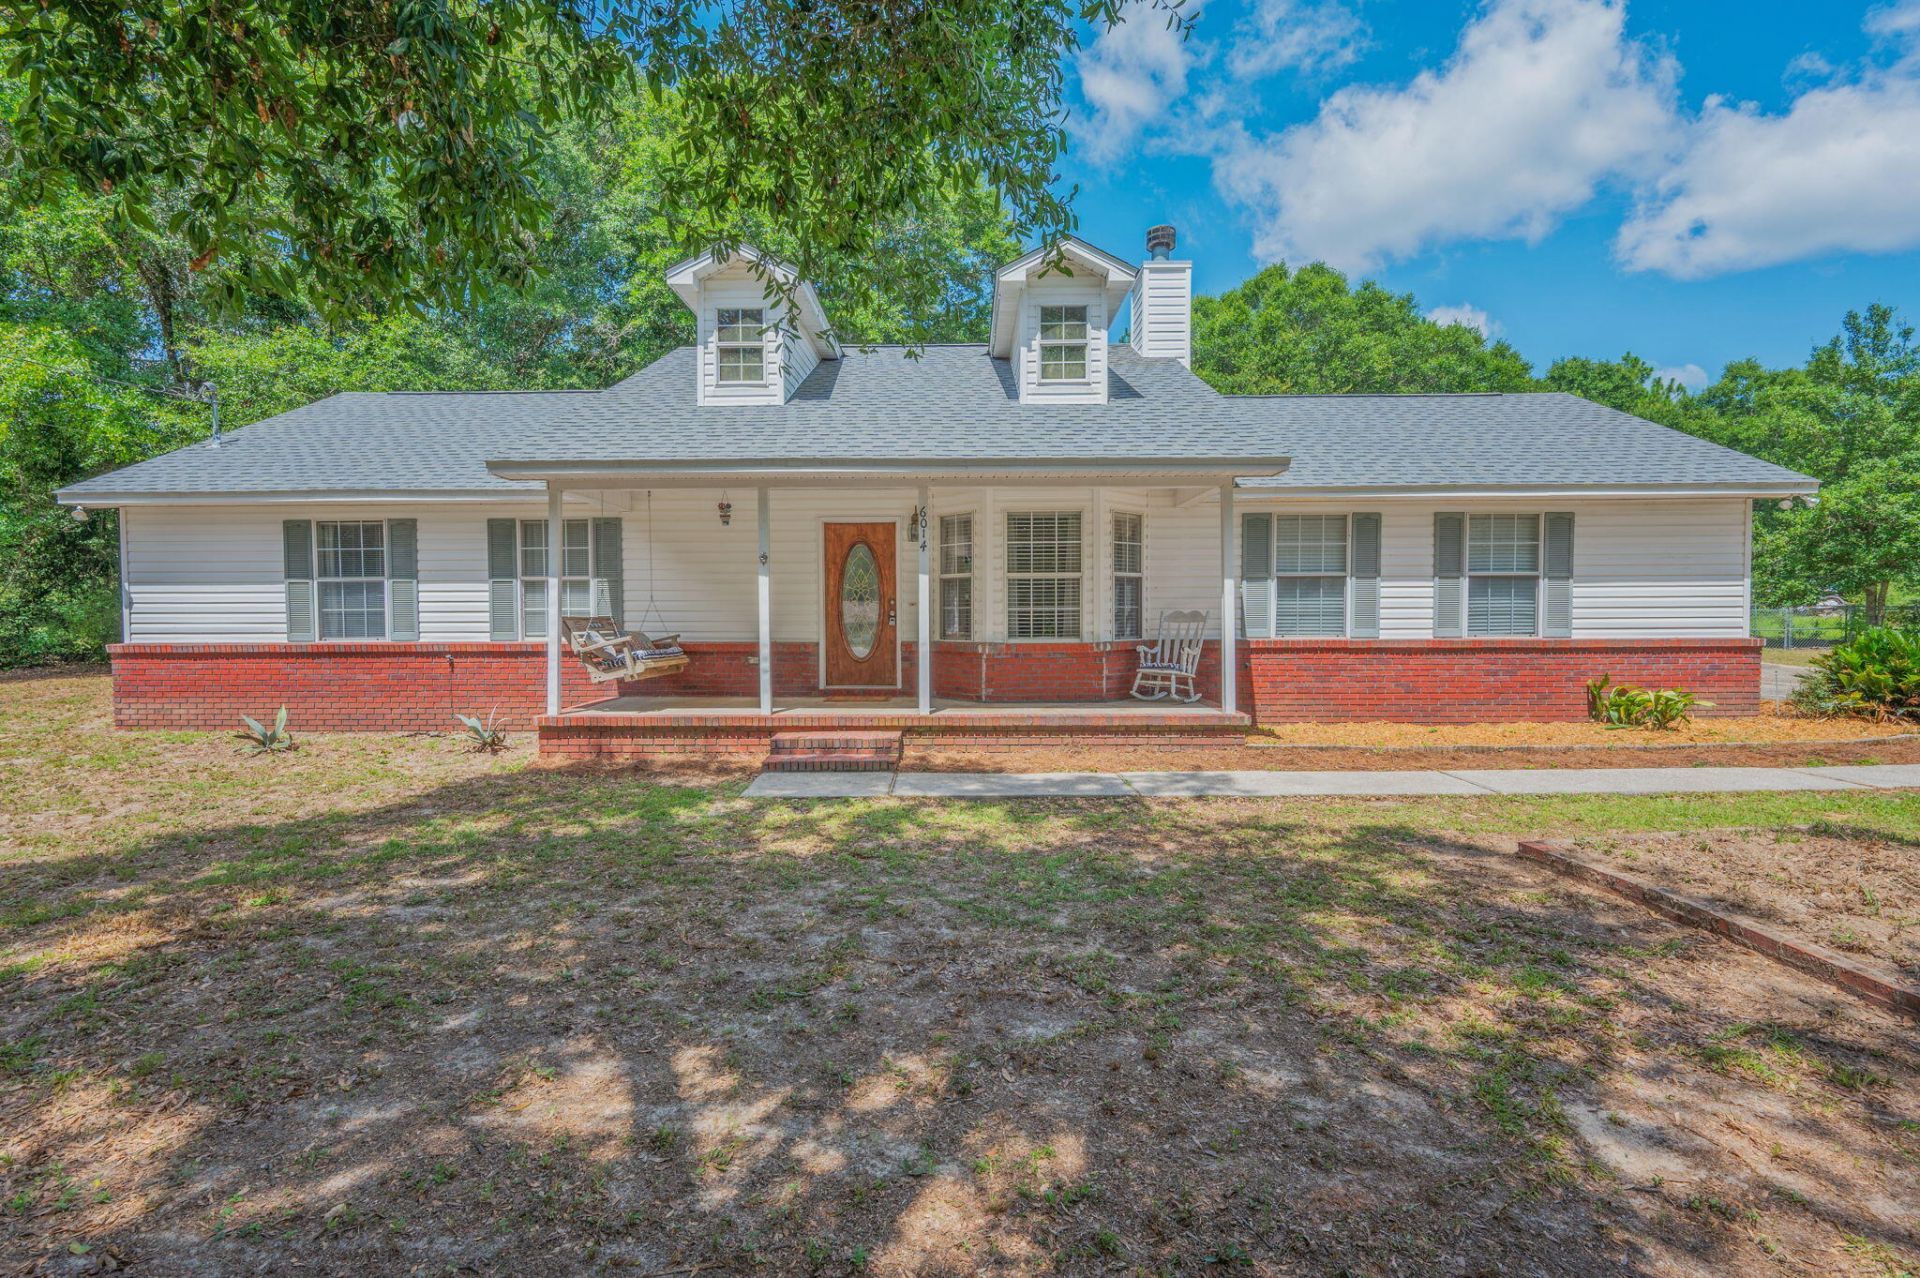
Here is your perfect opportunity to own a well maintained home located on a dead end road with no through traffic, residing on over an Acre of land. Sitting back off the paved road with a long driveway has great curb appeal, you'll find a beautiful front porch ready for your morning coffee or evenings in your swing or rocking chair. Inside a you'll enjoy a large family room with vaulted ceiling and wood burning fire place. Well designed Kitchen and dining area with a breakfast bar. Primary suite and bath are ample sized, as well as the other two bedroom and full bath. The home has a wonderful screened back porch with cabinets and sink. Did I mention over a full acre of land! Huge backyard with chain link fencing, double gate for access to store you boat, RV or anything else. Plenty of storage with a 12x24 utility building as well as another smaller building. Home also has an oversized side entry garage. This one won't last long, make your appointment today to view opportunities of this wonderful home.
Property Features
Property Type: Residential - Single Family
Cooling: Ceiling Fans, Central Air
Fenced: Yes
Garage: 2 car attached
Heating: Heat Pump Air To Air, Central
Home Style: Contemporary
Lot Size: 1.15 Acres
Stories: 1.0
Taxes: $831
Year Built: 2000
Feature Descriptions
Appliances: Auto Garage Door Opn, Dishwasher, Dryer, Microwave, Refrigerator, Refrigerator W/IceMk, Stove/Oven Electric, Warranty Provided, Washer, Water Heater - Elect
Days on Site: 2
Exterior: Rain Gutter, Fenced Back Yard, Yard Building
Exterior: Brick, Frame, Siding Vinyl, Trim Vinyl
Fencing: Fenced Chain Link
Financing Terms: Conventional, FHA, RHS, VA
Flooring: Floor Hardwood
Foundation: Slab
Interior: Breakfast Bar, Ceiling Tray/Cofferd, Ceiling Vaulted, Fireplace, Owners Closet, Pantry, Pull Down Stairs, Washer/Dryer Hookup
Lot: Dead End, Level, Survey Available
Lot Dimensions: 169x297
Parcel Number: 25-4N-23-0000-0015-019F
Parking: Boat, Oversized, RV, See Remarks, Other
Patio/Porch: Patio Enclosed, Porch, Porch Screened
Property Condition: Construction Complete
Road Frontage: County Road
Road Surface: Paved
Rooms Total: 10
Sewer: Septic Tank
Sub Type: Detached Single Family
Utilities: Electric, Phone, Public Water, TV Cable
Window: Window Treatment All, Double Pane Windows
Local Schools
High School: Crestview
Middle School: Davidson
Elementary School: Bob Sikes
Listed By / Shown By
Listed By
Agency Name: RE/MAX Agency One
Shown By
Agency Title: RealtyMark
Agency Phone: 888-260-0040

Estimate Your Payment
Estimated Payment
$ 748.90 per month $600.90 Principal & Interest $69.25 Property Tax $78.75 Homeowner's InsuranceChange Payment Information


6014 Robin Road | MLS# 1007889
This single family home located at 6014 Robin Road, Crestview, FL 32539 is currently listed for sale with an asking price of $270,000. This property was built in 2000 and has 3 bedrooms and 2 full baths with 1259 sq. ft. Robin Road is located in the METES BOUNDS subdivision. Search METES BOUNDS real estate on www.realtymark.net today.