
BEDS3
BATHS2 full 2 partial
SQUARE FEET1,745
MLS#TB8553498
STATUSActive
PROPERTY TYPEResidential - Townhouse
SUBDIVISIONWESTSHORE YACHT CLUB TWNHMS
Property Description
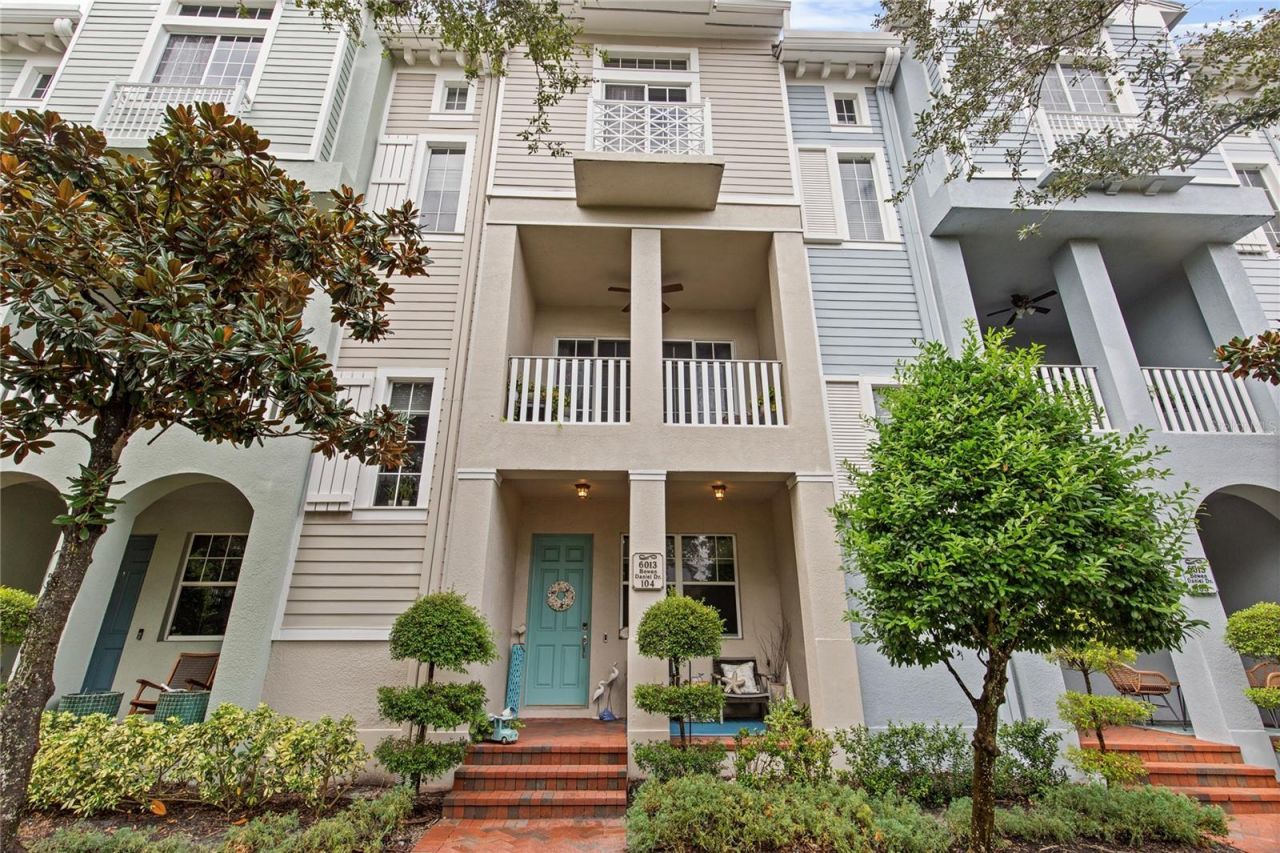
ROOF AND LANDSCAPING ASSESSMENTS PAID IN FULL - INSTANT BENEFIT OF LOWER MONTHLY HOA PAYMENT! Picture your mornings starting with coffee on your private terrace as the breeze rolls in off Old Tampa Bay. Your afternoons are spent cruising the bay, and your evenings end poolside, watching the sun melt into the water. This is life in the 24-hour guard-gated Westshore Yacht Club, one of South Tampa's most sought-after waterfront communities, where every day feels like a getaway. For boaters, it doesn't get better. The private marina offers 40 to 60-foot slips available for lease, with deep water depths of 10 to 14 feet and no fixed bridges between you and open water. Head out to Tampa Bay and the Gulf, then come home to dinner at the community's waterfront restaurant. Step inside this beautifully updated 3 bedroom, 2 full and 2 half bath townhome, and you'll feel the difference right away. Recently updated interior finishes, hand-scraped hickory floors, 9-foot ceilings, crown molding, and sparkling crystal chandeliers set a tone of relaxed elegance on every level.Gatherings naturally flow to the second floor. The bright, open-concept living and dining areas wrap around a recently updated kitchen designed for entertaining, featuring 40-inch solid wood white cabinetry, marble countertops, two breakfast bars, and a white and brass accented Café appliance suite. Guests can spill out onto the spacious terrace for sunset cocktails.At the end of the day, retreat to the third floor. The primary suite showcases a tray ceiling, a Juliet balcony, a generous walk-through dressing area with dual closets, and a renovated marble bath with dual vanities and a glass-enclosed rain shower. A guest bedroom with a full ensuite bath and a washer-dryer alcove are located on the same level for everyday ease. On the first floor, a third bedroom with a private powder room makes an ideal home office, den, or guest space, with direct access to the two-car garage.Walk-in storage closets on each floor are stacked, so a future owner could convert them into a shaft for a private elevator. Recent updates include a new roof (estimated completion 11/2026), an A/C pump (2026), HVAC systems (2024 and 2020), a new garage door (2024), updated ductwork, thermostats, outlets, and bath lighting, plantation shutters, Hunter Douglas blinds and an ADT security system.Within the gates, you can swim laps in one of two heated pools, train at the 24-hour fitness center, book a spa day, or meet neighbors and friends at the cocktail bistro. Outside the gates, you're minutes from the best of South Tampa. Jog along Bayshore Boulevard, stroll the boutiques of Hyde Park Village, grab brunch on South Howard, or shop International Plaza and Bay Street. Catch a Bucs game, or spend a weekend on the Gulf beaches just across the Gandy Bridge. Tampa International Airport, MacDill AFB, and downtown Tampa are all an easy drive away.Best of all, the seller has paid the roof and landscape replacement assessments in full, so this home comes with lower HOA fees. Schedule your private showing today and start living the Yacht Club lifestyle!
Property Features
Property Type: Residential - Townhouse
Cooling: Central Air, Zoned
Garage: 2 car attached
Heating: Central, Electric, Zoned
Home Style: Coastal, Contemporary, Elevated, Mediterranean
Lot Size: 0.01 Acres
Roof Type: Tile
Stories: 3.0
Taxes: $8,668
Year Built: 2007
Amenities
Ceiling Fans(s)
Crown Molding
Eat-in Kitchen
High Ceilings
Kitchen/Family Room Combo
Living Room/Dining Room Combo
PrimaryBedroom Upstairs
Stone Counters
Thermostat
Walk-In Closet(s)
Window Treatments
Balcony
Lighting
Rain Gutters
Sidewalk
Feature Descriptions
Appliances: Convection Oven, Dishwasher, Dryer, Electric Water Heater, Microwave, Range, Refrigerator, Smart Appliances, Washer
Association Amenities: Clubhouse, Fitness Center, Gated, Optional Additional Fees, Other, Park, Pool, Recreation Facilities, Security
Body of Water: OLD TAMPA BAY
Builder: WCI Communities
Community Features: Clubhouse, Community Mailbox, Dog Park, Fitness Center, Gated Community - Guard, Golf Carts OK, Pool, Restaurant, Sidewalks, Street Lights
Condo Fee: $2647/ Quarterly
Days on Site: 8
Directions: From Westshore Blvd turn West onto Yacht Club Blvd. Pass Guarded gate. Turn South onto Daniel Bowen Dr. Property will be on your right. Common parking available in front of unit.
Exterior: Block, Stucco
Flood Zone Code: AE
Flooring: Ceramic Tile, Wood
Foundation: Slab
Garage Dimensions: 21x25
HOA Fee: 0/ Semi-Annually
HOA Y/N: Yes
Home Warranty Y/N: No
Listing Terms: Cash, Conventional, VA Loan
Lot: Flood Insurance Required, FloodZone, In County, Landscaped, Near Marina, Near Public Transit, Sidewalk, Paved
Lot Dimensions: 0.01
Number of Pets: 3
Other Equipment: Irrigation Equipment
Other Fees: $2845/ Semi Annual
Ownership: Condominium
Parking: Alley Access, Garage Door Opener, Garage Faces Rear, Ground Level, On Street
Parking Notes: Alley Access, Garage Door Opener, Garage Faces Rear,
Patio/Porch: Covered, Front Porch, Other, Patio
Pets Allowed: Number Limit, Size Limit, Yes
Pets Restrictions: Buyer to verify pet restrictions with HOA.
Pets Size: Extra Large (101+ Lbs.)
Pool: In Ground, Gunite, Heated
Property Attached Y/N: No
Property Sub-Type: Townhouse
Security: Fire Sprinkler System, Gated Community, Security Gate, Security System
Sewer: Public Sewer
Showing Instructions: Supra Lock Box, Appointment Only, Lock Box Electronic-CBS Code Required, Other, See Remarks, ShowingTime
Special Sale Provisions: None
Special View Info: Water
Utilities: Cable Connected, Electricity Connected, Public, Sewer Connected, Underground Utilities, Water Connected
Water: Public
Water Access: Bay/Harbor, Gulf/Ocean to Bay
Water Access Y/N: Yes
Waterfront Features: Bridges - No Fixed Bridges, Seawall - Concrete
Windows: Blinds, Rods, Window Treatments
Zoning: PD-A
Room Sizes
Living Room: 17x14
Dining Room: 11x11
Kitchen: 14x10
Primary Bedroom: 14x11
Bedroom 2: 14x12
Bedroom 3: 10x9
Local Schools
High School: Robinson-HB
Middle School: Madison-HB
Elementary School: Lanier-HB
Listed By / Shown By
Listed By
Agency Name: EXP REALTY LLC
Agency Contact: 888-883-8509
Shown By
Agency Title: RealtyMark
Agency Phone: 888-260-0040

Estimate Your Payment
Estimated Payment
$ 2,396.29 per month $1,480.00 Principal & Interest $722.33 Property Tax $193.96 Homeowner's InsuranceChange Payment Information




6013 Bowen Daniel Drive, Unit 104 | MLS# TB8553498
This townhouse located at 6013 Bowen Daniel Drive, Unit 104, Tampa, FL 33616 is currently listed for sale with an asking price of $665,000. This property was built in 2007 and has 3 bedrooms and 2 full and 2 partial baths with 1745 sq. ft. Bowen Daniel Drive, Unit 104 is located in the WESTSHORE YACHT CLUB TWNHMS subdivision. Search WESTSHORE YACHT CLUB TWNHMS real estate on www.realtymark.net today.