
BEDS3
BATHS2 full
SQUARE FEET1,588
MLS#NJBL2115806
STATUSACTIVE UNDER CONTRACT
PROPERTY TYPEResidential - Single Family
SCHOOLRIVERSIDE TOWNSHIP PUBLIC SCHOOLS
Property Description
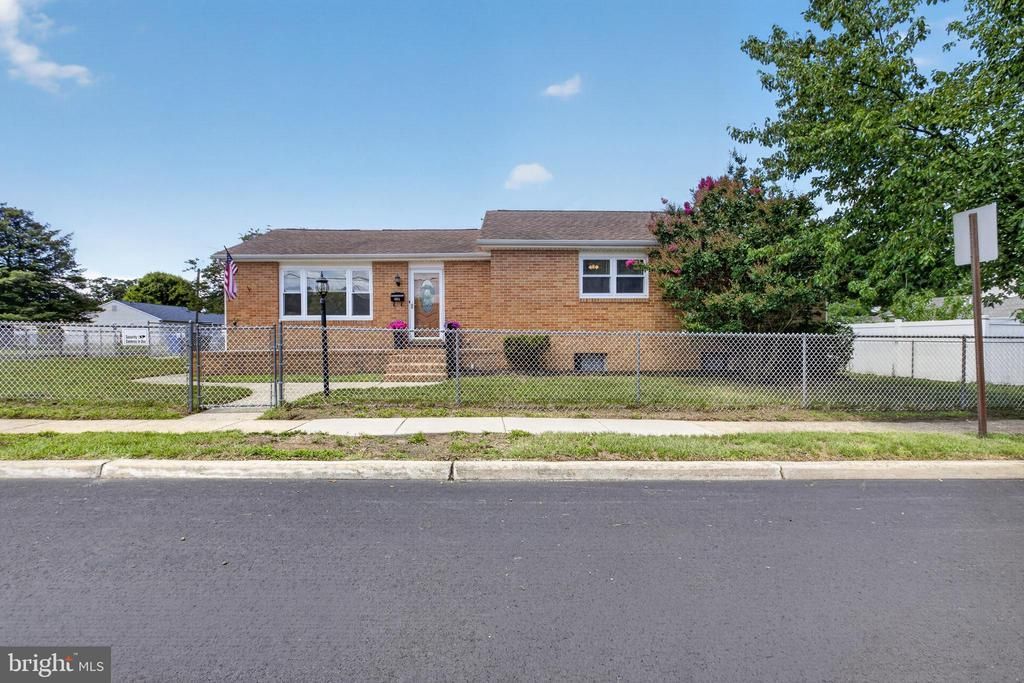
Open House 7/11 from 12-1 ... virtual staging and video to be uploaded soon! Seller states the home does not require flood insurance! Welcome home to this beautifully updated 3-bedroom, 2 full bath ranch offering comfortable single-level living and true move-in-ready convenience. The spacious primary bedroom features a private en suite bath, creating the perfect retreat. Thoughtfully refreshed throughout, this home boasts luxury vinyl plank flooring, brand-new carpeting, fresh paint, and a full set of new appliances. Professionally cleaned from ceiling to floor, every detail has been taken care of so you can simply unpack and start enjoying your new home. The expansive unfinished basement offers endless possibilities for storage, a workshop, home gym, or future finished living space and includes convenient Bilco doors for easy outdoor access. Step outside to a fully fenced backyard with freshly trimmed landscaping, new mulch, and beautiful mature trees that provide shade and character. Situated on a rare double lot, the property may offer future subdivision potential; buyers should perform their own due diligence with the appropriate municipality. Located on a quiet street with close proximity to the Riverline station, this home offers convenient commuting while still enjoying a peaceful setting. Take a short walk to nearby Rancocas Creek and enjoy the natural beauty of the area. With modern updates, spacious outdoor living, and endless potential, this home is ready to welcome its next owner.
Property Features
Property Type: Residential - Single Family
Basement: Unfinished
Basement: Yes
Cooling: Central A/C
Fireplaces: 1
Fuel Type: Natural Gas
Heating: Forced Air
Home Style: Ranch/Rambler
Lot Size: 0.34 Acres
Roof Type: Shingle
Stories: 1.0
Taxes: $8,051
Year Built: 1960
Feature Descriptions
Accessibility: 2+ Access Exits
Additional Structures: Above Grade, Below Grade
Appliances: Built-In Microwave, Built-In Range, Dishwasher, Disposal, Dryer, Extra Refrigerator/Freezer, Refrigerator, Stainless Steel Appliances, Washer, Water Heater
Days on Site: 11
Exterior: Exterior Lighting, Flood Lights, Gutter System, Play Equipment, Sidewalks
Exterior: Brick, Vinyl Siding
Fencing: Chain Link, Fully
Fireplace: Corner, Fireplace - Glass Doors, Gas/Propane
Flooring: Luxury Vinyl Plank, Carpet
Interior: Bathroom - Soaking Tub, Bathroom - Tub Shower, Bathroom - Walk-In Shower, Carpet, Cedar Closet(s), Ceiling Fan(s), Entry Level Bedroom, Family Room Off Kitchen, Floor Plan - Open, Formal/Separate Dining Room, Kitchen - Island, Primary Bath(s), Recessed Lighting, Walk-in Closet(s), Window Treatments
Lot: Corner, Front Yard, Landscaping, Open, Rear Yard, SideYard(s)
Lot Dimensions: 0.34 Acre(S)
Municipality: RIVERSIDE TWP
Parking Features: Concrete Driveway
Parking Notes: 2 Total Parking Spaces
Sewer: Public Sewer
SQFT Above Finished: 1588
SQFT Total Finished: 1588
Structure Type: Detached
Total Garage/Parking Spaces: 2
Water: Public
Windows: Bay/Bow, Screens, Sliding, Storm
Local Schools
School District: RIVERSIDE TOWNSHIP PUBLIC SCHOOLS
Listed By / Shown By
Listed By
Agency Name: Prime Realty Partners
Agency Phone: 8562103000
Shown By
Agency Title: RealtyMark
Agency Phone: 888-260-0040

Estimate Your Payment
Estimated Payment
$ 1,577.12 per month $801.20 Principal & Interest $670.92 Property Tax $105.00 Homeowner's InsuranceChange Payment Information


601 Dauphin Street | MLS# NJBL2115806
This single family home located at 601 Dauphin Street, Riverside, NJ 08075 is currently listed for sale with an asking price of $360,000. This property was built in 1960 and has 3 bedrooms and 2 full baths with 1588 sq. ft. Dauphin Street is located within the RIVERSIDE TOWNSHIP PUBLIC SCHOOLS school district. Search Riverside real estate on www.realtymark.net today.