
BEDS4
BATHS4 full
SQUARE FEET4,474
MLS#PADE2117934
STATUSPENDING
PROPERTY TYPEResidential - Single Family
SUBDIVISIONALLGATES
SCHOOLHAVERFORD TOWNSHIP
Property Description
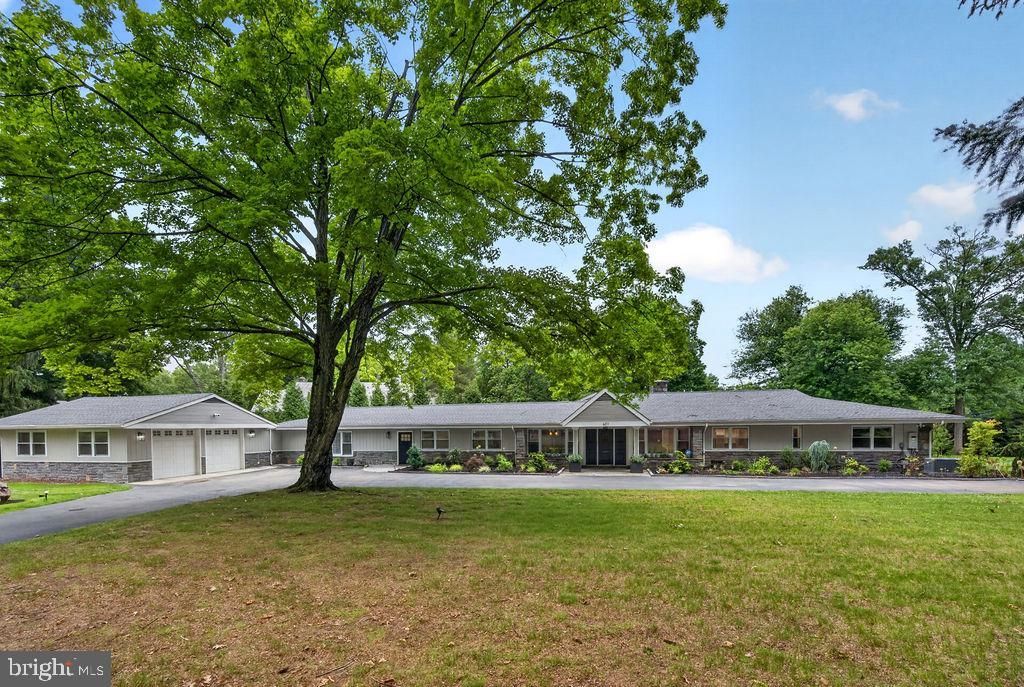
Nestled in the prestigious Allgates community, this exceptional ranch style residence spans an impressive 4,474 square feet. This meticulously maintained home was renovated in 2021, creating modern elegance while retaining its classic charm. As you step inside, you are greeted by an inviting open floor plan. The spacious family room, with its exposed beams and cozy gas fireplace, creates a warm ambiance for gatherings. The formal dining room is perfect for entertaining. Rich wood and heated tiled floors flow throughout most of the home, enhancing the home's warmth and sophistication. The gourmet kitchen is a chef's dream, featuring upgraded countertops, a spacious island, and high end appliances, including a six burner stove, built-in range, and a sleek stainless refrigerator. Retreat to the luxurious primary suite, complete with a walk-in closet and a spa-like bathroom featuring a walk-in shower. Three additional bedrooms and four full bathrooms ensure ample space for relaxation and privacy. A sunken solarium with skylights and a sliding glass door leading to the rear paver patio offers versatility. The exterior of the home is equally impressive, situated on an almost 2 acre corner lot. Extensive hardscaping enhances the outdoor space, providing a perfect backdrop for outdoor dining or entertaining. The side entry garage and circular driveway make a striking first impression. Additional features include a main floor laundry, a security system, heated flooring and energy efficient elements. Located in a sought after neighborhood, this property has it all. Schedule your personal tour today.
Property Features
Property Type: Residential - Single Family
Cooling: Central A/C
Fireplaces: 1
Fuel Type: Natural Gas
Garage: 2
Heating: Hot Water
Home Style: Ranch/Rambler
Lot Size: 1.98 Acres
Roof Type: Asphalt
Stories: 1.0
Taxes: $28,074
Year Built: 1957
Feature Descriptions
Additional Structures: Above Grade, Below Grade
Appliances: Built-In Range, Dishwasher, Dryer, Exhaust Fan, Microwave, Refrigerator, Six Burner Stove, Washer
Days on Site: 23
Electric: 200+ Amp Service
Exterior: Frame, Masonry
Exterior: Extensive Hardscape
Fencing: Partially
Fireplace: Gas/Propane
Flooring: Heated, Tile/Brick, Wood
Interior: Floor Plan - Open, Formal/Separate Dining Room, Family Room Off Kitchen, Exposed Beams, Entry Level Bedroom, Ceiling Fan(s), Upgraded Countertops, Kitchen - Island, Primary Bath(s), Wood Floors, Walk-in Closet(s), Bathroom - Walk-In Shower, Breakfast Area, Built-Ins
Location: Corner Lot/Unit
Lot Dimensions: 1.98 Acre(S)
Municipality: HAVERFORD TWP
Parking Features: Circular Driveway, Paved Driveway
Parking Notes: 2 Total Parking Spaces
Sewer: Public Sewer
SQFT Above Finished: 4474
SQFT Total Finished: 4474
Structure Type: Detached
Total Garage/Parking Spaces: 2
Utilities: Natural Gas Available
Water: Public
Windows: Bay/Bow
Local Schools
High School: HAVERFORD SENIOR
Middle School: HAVERFORD
Elementary School: COOPERTOWN
School District: HAVERFORD TOWNSHIP
Listed By / Shown By
Listed By
Agency Name: Long & Foster Real Estate, Inc.
Agency Phone: 3023515000
Shown By
Agency Title: RealtyMark
Agency Phone: 888-260-0040

Estimate Your Payment
Estimated Payment
$ 6,354.49 per month $3,549.78 Principal & Interest $2,339.50 Property Tax $465.21 Homeowner's InsuranceChange Payment Information


601 Coopertown Road | MLS# PADE2117934
This single family home located at 601 Coopertown Road, Haverford, PA 19041 is currently listed for sale with an asking price of $1,595,000. This property was built in 1957 and has 4 bedrooms and 4 full baths with 4474 sq. ft. Coopertown Road is located in the ALLGATES subdivision within the HAVERFORD TOWNSHIP school district. Search ALLGATES real estate on www.realtymark.net today.