
BEDS3
BATHS1 full
SQUARE FEET1,356
MLS#PAPH2623534
STATUSACTIVE
PROPERTY TYPEResidential - Townhouse
SUBDIVISIONOGONTZ
SCHOOLPHILADELPHIA CITY
Property Description
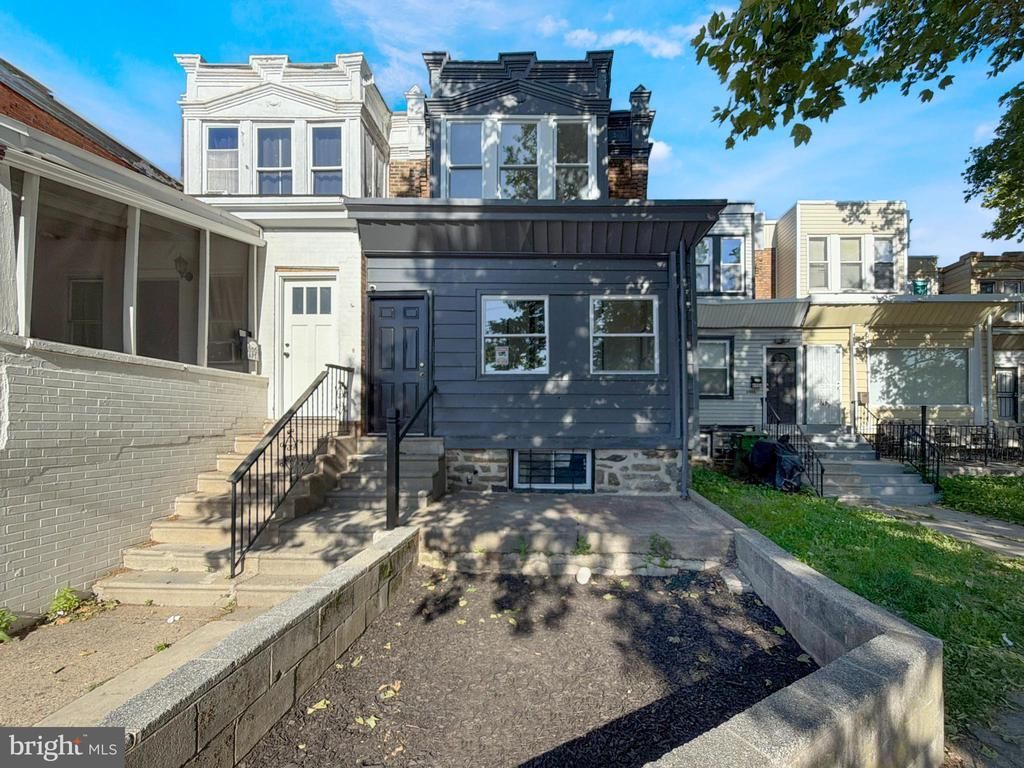
Recently updated 3-bedroom home priced to sell. Features a large enclosed porch, spacious living and dining rooms, a roomy kitchen, with laundry room addition. The upper level offers three nicely sized bedrooms and a 3-piece hall bath. Ideal as a starter home or move-in-ready rental for any savvy investor seeking to add to their portfolio. Dont forget this property has a full , unfininshed basment providing a canvas for completion and additinal storage. Close to area amenities, public transportation, nearby universities, and major highways. Easy to show — schedule your private tour today.
Property Features
Property Type: Residential - Townhouse
Basement: Full, Unfinished
Basement: Yes
Cooling: None
Fuel Type: Electric
Heating: Hot Water
Home Style: Straight Thru
Lot Size: 0.05 Acres
Roof Type: Flat
Stories: 2.0
Taxes: $2,498
Year Built: 1950
Feature Descriptions
Additional Structures: Above Grade, Below Grade
Days on Site: 4
Exterior: Masonry
Exterior: Street Lights
Interior: Bathroom - Tub Shower, Dining Area, Floor Plan - Traditional, Kitchen - Table Space
Lot Dimensions: 0.05 Acre(S)
Municipality: PHILADELPHIA
Parking Features: Shared Driveway
Sewer: Public Sewer
SQFT Above Finished: 1356
SQFT Total Finished: 1356
Structure Type: Interior Row/Townhouse
Water: Public
Local Schools
School District: PHILADELPHIA CITY
Listed By / Shown By
Listed By
Agency Name: Keller Williams Main Line
Agency Phone: 6105200100
Shown By
Agency Title: RealtyMark
Agency Phone: 888-260-0400

Estimate Your Payment
Estimated Payment
$ 711.36 per month $444.89 Principal & Interest $208.17 Property Tax $58.30 Homeowner's InsuranceChange Payment Information


6004 Ogontz Avenue | MLS# PAPH2623534
This townhouse located at 6004 Ogontz Avenue , Philadelphia, PA 19141 is currently listed for sale with an asking price of $199,900. This property was built in 1950 and has 3 bedrooms and 1 full baths with 1356 sq. ft. Ogontz Avenue is located in the OGONTZ subdivision within the PHILADELPHIA CITY school district. Search OGONTZ real estate on www.realtymark.net today.