
BEDS6
BATHS2 full 1 partial
SQUARE FEET2,400
MLS#MDPG2216120
STATUSACTIVE
PROPERTY TYPEResidential - Single Family
SUBDIVISIONHYATTSVILLE
SCHOOLPRINCE GEORGES COUNTY PUBLIC SCHOOLS
Property Description
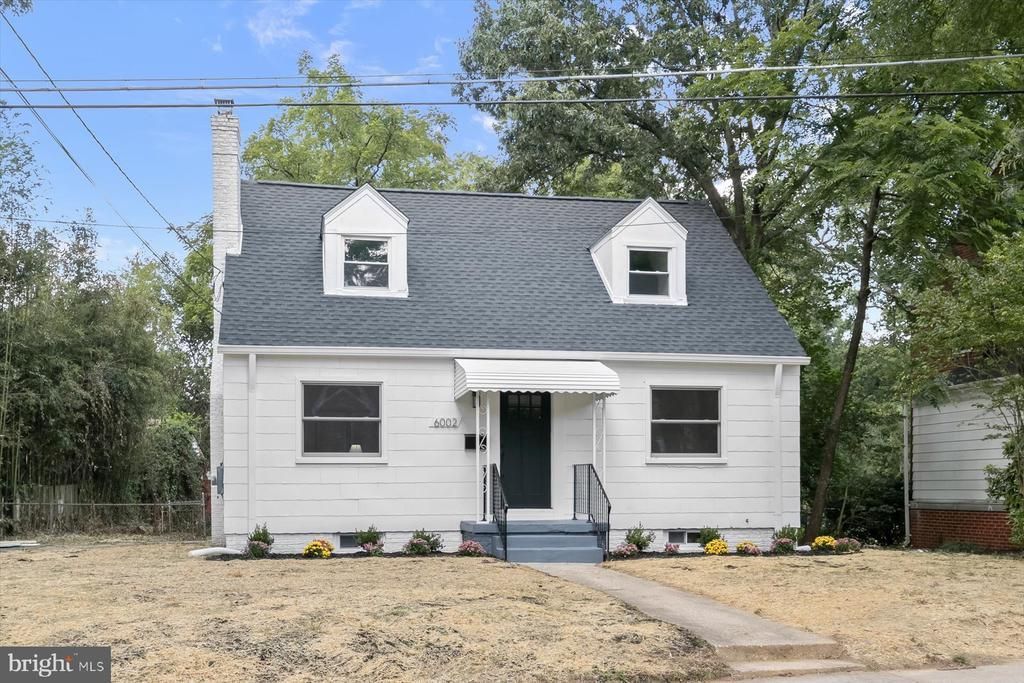
Fully renovated 4-bedroom, 2.5-bath detached Cape Cod with a BRAND-NEW ROOF w/ TRANSFERABLE WARRANTY, BRAND-NEW HVAC, NEW WATER HEATER, and UPGRADED ELECTRICAL PANEL! Thoughtfully renovated from top to bottom, this move-in-ready Hyattsville home offers flexible living space across three levels with modern finishes and major system upgrades already completed. The main level features a bright, open living and dining area and a beautifully renovated kitchen with quartz countertops, stainless steel appliances, upgraded cabinetry, and designer finishes, plus the convenience of a main-level bedroom and half bath. Upstairs you'll find two additional bedrooms and a fully renovated bathroom. The improved lower level provides even more functional living space with a large recreation room, fourth bedroom, second full bathroom, and laundry area which is ideal for guests, a home office, recreation space, or additional living needs. Outside, enjoy a 7,900-square-foot lot, rear deck, and private driveway. Conveniently located near shopping, dining, parks, transit, and major commuter routes. With 4 bedrooms, 2.5 baths, three levels of flexible living space, and major mechanical upgrades, this home offers the rare combination of classic Hyattsville character and truly move-in-ready convenience.
Property Features
Property Type: Residential - Single Family
Basement: Connecting Stairway, Heated, Improved, Interior Access, Outside Entrance
Basement: Yes
Cooling: Central A/C
Fireplaces: 1
Fuel Type: Electric
Heating: Forced Air
Home Style: Cape Cod
Lot Size: 0.18 Acres
Stories: 1.5
Taxes: $7,398
Year Built: 1936
Feature Descriptions
Additional Structures: Above Grade, Below Grade
Appliances: Built-In Microwave, Dishwasher, Freezer, Oven/Range - Electric, Refrigerator, Stainless Steel Appliances
Days on Site: 10
Exterior: Frame
Fencing: Rear
Fireplace: Brick
Interior: Bathroom - Tub Shower, Bathroom - Stall Shower, Carpet, Dining Area, Entry Level Bedroom, Floor Plan - Open, Floor Plan - Traditional, Kitchen - Galley, Kitchen - Gourmet, Recessed Lighting, Upgraded Countertops, Walk-in Closet(s)
Lot Dimensions: 0.18 Acre(S)
Municipality: Hyattsville
Parking Notes: 3 Total Parking Spaces
Rooms: Living Room, Dining Room, Primary Bedroom, Bedroom 2,Bedroom 4,Bedroom 5,Kitchen, Bedroom 1,Recreation Room, Bedroom 6,Full Bath, Half Bath
Sewer: Public Sewer
Special View Info: Trees/Woods
SQFT Above Finished: 1440
SQFT Below Finished: 960
SQFT Total Finished: 2400
Structure Type: Detached
Total Garage/Parking Spaces: 3
Water: Public
Room Sizes
Living Room: 19 x 13 Level - Main
Dining Room: 13 x 12 Level - Main
Kitchen: 11 x 8 Level - Main
Bedroom 1: 12 x 10 Level - Main
Bedroom 2: 12 x 8 Level - Main
Primary Bedroom: 18 x 15 Level - Upper 1
Bedroom 4: 18 x 15 Level - Upper 1
Full Bath: 7 x 5 Level - Upper 1
Recreation Room: 22 x 20 Level - Lower 1
Bedroom 5: 13 x 12 Level - Lower 1
Full Bath: 8 x 5 Level - Lower 1
Bedroom 6: 13 x 12 Level - Lower 1
Local Schools
School District: PRINCE GEORGES COUNTY PUBLIC SCHOOLS
Listed By / Shown By
Listed By
Agency Name: Winning Edge
Agency Phone: 4104612800
Shown By
Agency Title: RealtyMark
Agency Phone: 888-260-0040

Estimate Your Payment
Estimated Payment
$ 2,126.46 per month $1,335.01 Principal & Interest $616.50 Property Tax $174.96 Homeowner's InsuranceChange Payment Information


6002 41st Avenue | MLS# MDPG2216120
This single family home located at 6002 41st Avenue, Hyattsville, MD 20782 is currently listed for sale with an asking price of $599,850. This property was built in 1936 and has 6 bedrooms and 2 full and 1 partial baths with 2400 sq. ft. 41st Avenue is located in the HYATTSVILLE subdivision within the PRINCE GEORGES COUNTY PUBLIC SCHOOLS school district. Search HYATTSVILLE real estate on www.realtymark.net today.