
BEDS2
BATHS2 full
SQUARE FEET1,348
MLS#B26057648
STATUSActive Under Contract
PROPERTY TYPEResidential - Condominium
SUBDIVISIONSYMPHONY SOUTH CONDO
Property Description
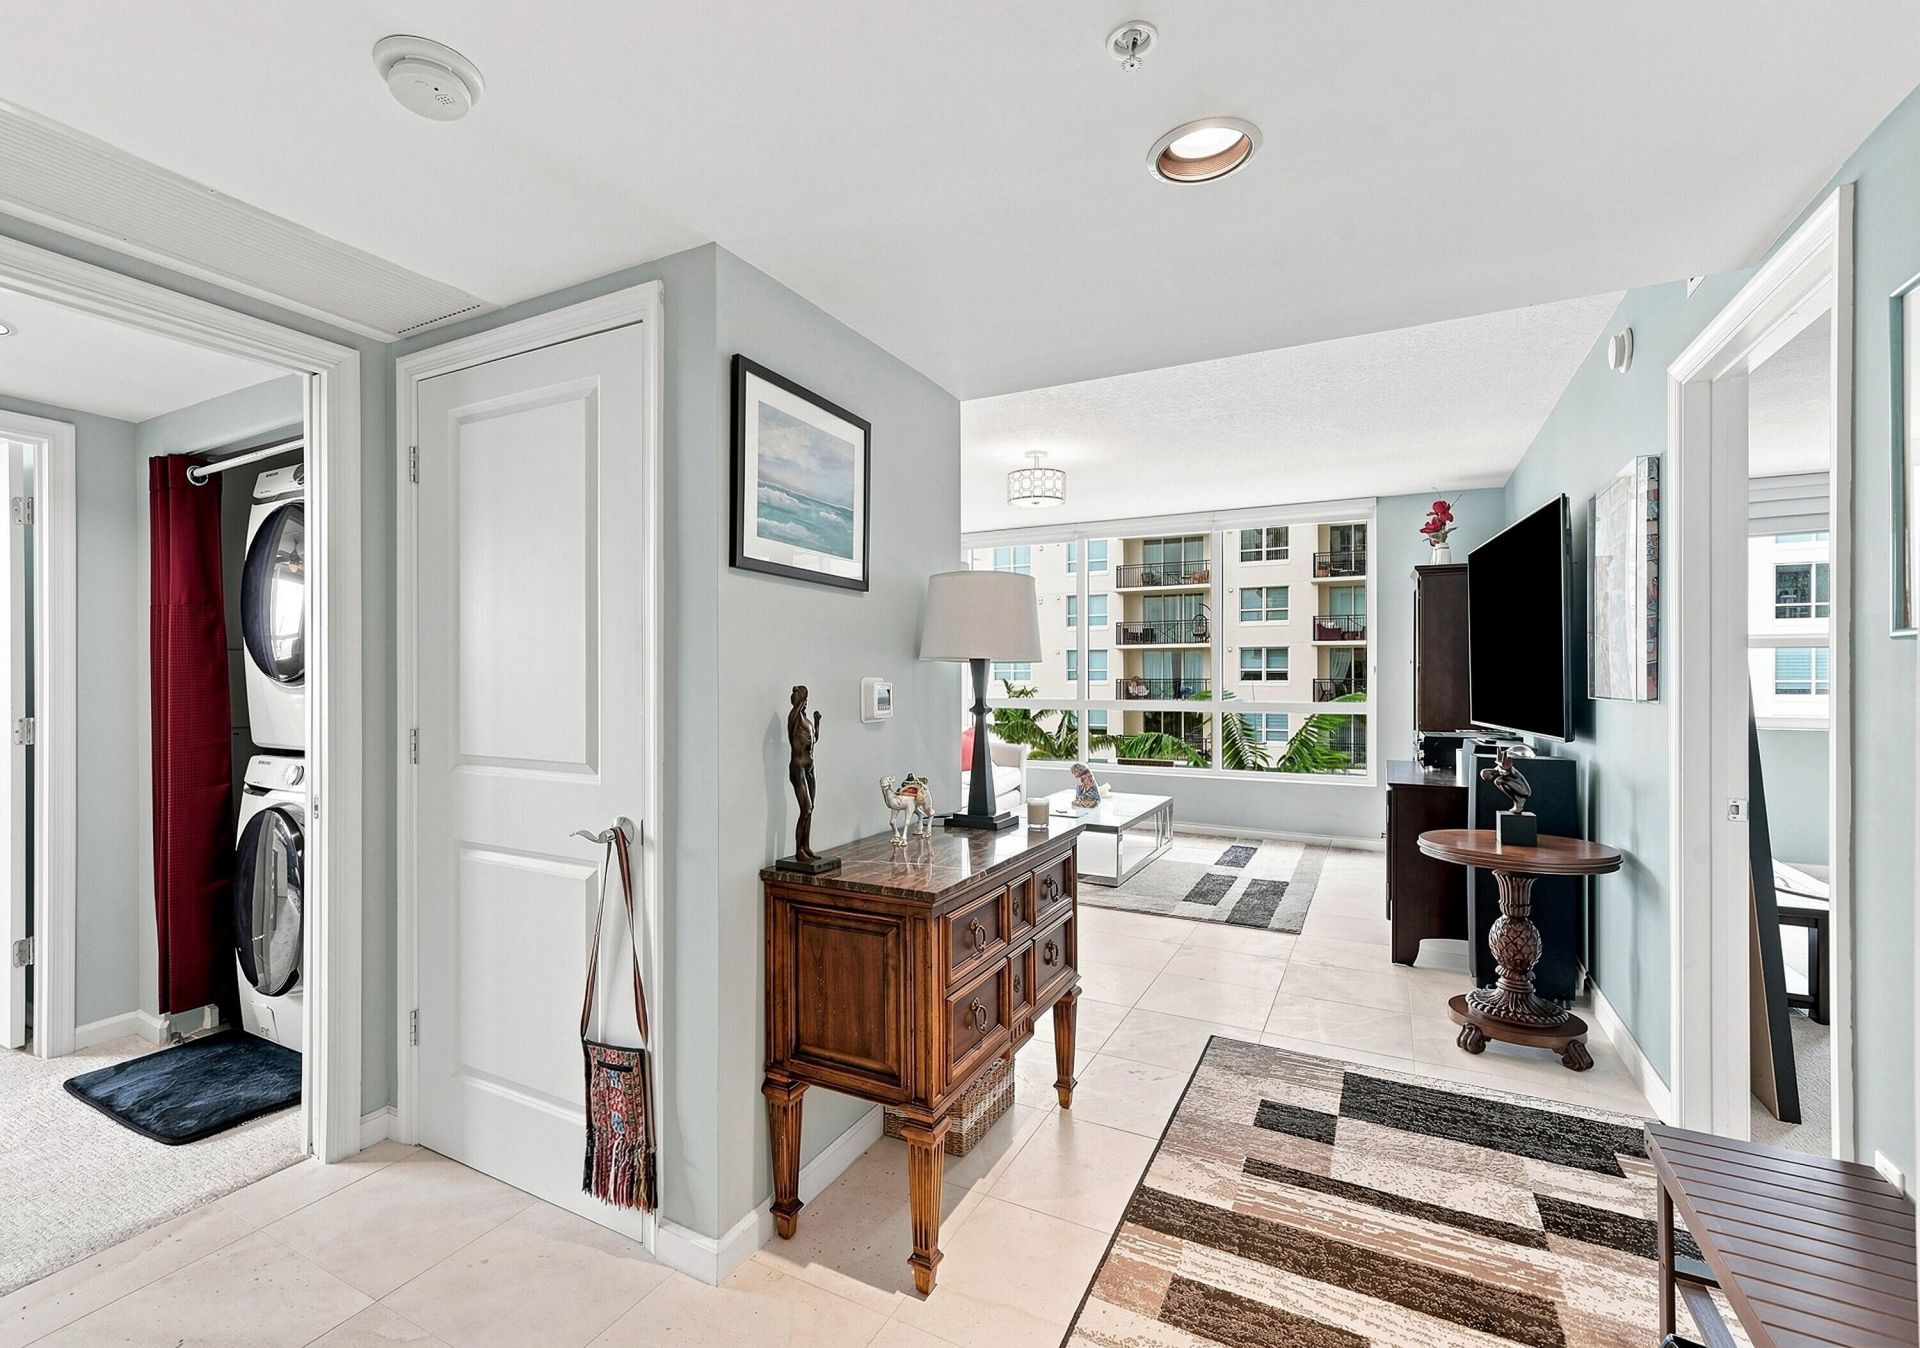
Experience elevated waterfront living at Symphony South in the heart of downtown Fort Lauderdale. This beautifully 2-bed, 2-bath residence offers 1,348 square feet of living space being sold furnished. Located on the 12th floor, the balcony gives active views of the New River. The spacious layout features impact windows/doors, a full-size in-unit laundry, and one assigned garage parking space for added convenience. Residents enjoy resort-style amenities, including a waterfront pool, state-of-the-art fitness center, and the vibrant lifestyle of one of Fort Lauderdale's most desirable communities. Just down Las Olas Boulevard is world-class dining, shopping, entertainment, and the beach, this exceptional residence offers the perfect blend of luxury, comfort, and location.
Property Features
Property Type: Residential - Condominium
Cooling: Central Air, Ceiling Fan(s), Other
Garage: 1 car attached
Heating: Central, Other
Roof Type: Other
Stories: 1.0
Taxes: $9,623
Year Built: 2005
Amenities
Built-in Features
Walk-In Closet(s)
Bedroom Layout - Split
Balcony
Feature Descriptions
Appliances: Cooktop, Dryer, Disposal, Dishwasher, Electric Range, Ice Maker, Microwave, Oven, Refrigerator, Washer, Electric Cooktop, Range
Association Amenities: Elevator(s), Fitness Center, Hot Water, Management, Pool, Spa/Hot Tub, Manager On Site, Community Room, Maintained Community, Gated, Security, Maintenance, Recreation Facilities
Association Fee Includes: Maintenance Grounds, Security, Sewer, Trash, Water, Common Areas, Elevator, Hot Water, Recreation Facility, P
Balcony: Balcony - Covered, Balcony - Open
Days on Site: 35
Exterior: Concrete, Other, CBS, Concrete Block - No Stucco
Flooring: Carpet, Other, Tile
Guest House Y/N: No
HOA Fee: $1588/ Monthly
Hot Tub: Yes
Laundry: In Bathroom, Laundry Closet, In Hall, Inside
Parcel#: 504210bc0710
Parking: Covered, Electric Vehicle Charging Station(s), Garage, Attached Garage
Parking Notes: Covered, Electric Vehicle Charging Station(s), Garag
Pets Allowed: Yes, Breed Restrictions, Number Limit, Size Limit
Restrictions: Buyer Approval Required, Parking - No Commercial Vehicles, Lease Restrictions
Security: Fire Sprinkler System, Smoke Detector(s)
Sewer: Public Sewer
Special View Info: City, Pool, Water, River
SQFT Living: 1348
Structure Type: Multi Family
Total Rooms: 3
Utilities: Cable Connected, Electricity Connected, Sewer Connected, Water Connected
Utilities: Cable Connected, Electricity Connected, Sewer Connected, Water Connected
Water: Public
Water Frontage: 313
Waterfront Features: Other, River Front, Seawall
Local Schools
High School: Stranahan
Middle School: New River
Elementary School: North Fork
Listed By / Shown By
Listed By
Agency Name: RE/MAX Experience
Agency Phone: 954-541-8441
Shown By
Agency Title: RealtyMark
Agency Phone: 888-260-0040

Estimate Your Payment
Estimated Payment
$ 2,603.54 per month $1,592.87 Principal & Interest $801.92 Property Tax $208.75 Homeowner's InsuranceChange Payment Information


600 W Las Olas Boulevard, Unit 1203s | MLS# B26057648
This condo located at 600 W Las Olas Boulevard, Unit 1203s, Fort Lauderdale, FL 33312 is currently listed for sale with an asking price of $715,715. This property was built in 2005 and has 2 bedrooms and 2 full baths with 1348 sq. ft. W Las Olas Boulevard, Unit 1203s is located in the SYMPHONY SOUTH CONDO subdivision. Search SYMPHONY SOUTH CONDO real estate on www.realtymark.net today.