
BEDS2
BATHS2 full
SQUARE FEET1,620
MLS#MDBC2178776
STATUSACTIVE
PROPERTY TYPEResidential - Condominium
SUBDIVISIONMAYS CHAPEL NORTH
SCHOOLBALTIMORE COUNTY PUBLIC SCHOOLS
Property Description
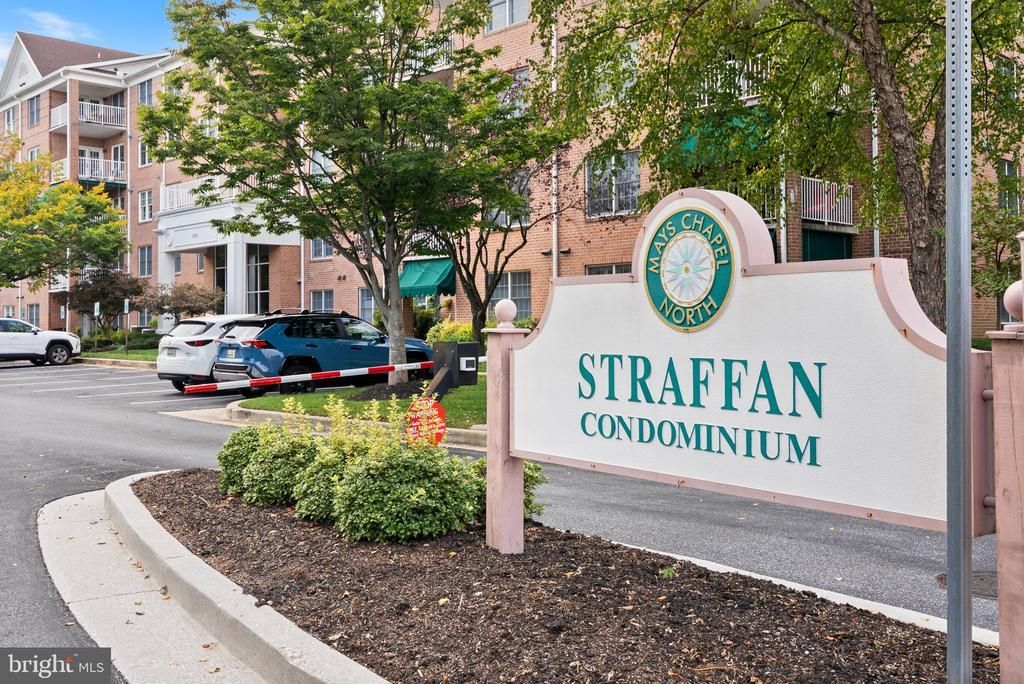
Exceptional Properties. Exceptional Clients. A Place to Feel at Home — Easy Living in the Heart of Timonium! Discover the comfort, convenience, and warmth of home in this beautifully maintained 2-bedroom, 2-bath condominium with a versatile den and private patio at 600 Straffan Drive. Located on the 4th floor, this inviting residence offers the ease of one-level living in a sought-after Timonium location, where everyday conveniences meet the comfort of a peaceful residential setting. From the moment you step inside, you’ll appreciate the bright, sunny, south-facing orientation and welcoming atmosphere. Recently installed real hardwood floors flow throughout, adding timeless beauty and warmth to the thoughtfully designed layout. The open-concept living and dining areas create a wonderful sense of space, perfect for entertaining friends, enjoying a quiet evening at home, or simply savoring the everyday moments that make a house feel like home. Beautiful moldings add an elegant touch to the dining room, while the cozy gas fireplace and custom bookcase make the living room an especially inviting place to relax. The updated kitchen combines style and functionality, featuring ample cabinetry, generous workspace, a large peninsula, newer white appliances, and room for a table. Imagine starting your morning with a cup of coffee in your own sunny breakfast nook or gathering with family and friends for casual meals and conversation. The spacious primary suite offers a welcome retreat at the end of the day, complete with a walk-in closet and en-suite bath featuring a walk-in shower. The second bedroom is ideal for family, guests, or additional personal space, while the recently renovated hall bath brings a fresh, modern feel. The versatile den offers the flexibility to create a home office, fitness room, reading nook, or whatever best suits your lifestyle. And then there’s the patio—a lovely extension of your living space and the perfect spot to enjoy morning coffee, dine al fresco, or unwind with a favorite book as the day winds down. It’s those little everyday pleasures that make this home feel special. Thoughtful updates provide added peace of mind, with the HVAC system, hot water heater, and appliances updated within the last few years. In-unit laundry, ample parking, and a well-maintained community add to the appeal, making it easy to spend less time worrying about home maintenance and more time enjoying life. Ideally situated just minutes from shopping, dining, and major commuter routes, this home puts all that Timonium has to offer within easy reach while preserving a comfortable, residential feel. Comfortable, convenient, and ready to welcome you home. Whether you’re simplifying your lifestyle, looking for the ease of one-level living, or simply ready for a home that feels just right, this inviting condominium offers a wonderful opportunity to enjoy the best of low-maintenance living in a location you’ll love.
Property Features
Property Type: Residential - Condominium
Cooling: Central A/C
Fireplaces: 1
Fuel Type: Natural Gas
Heating: Forced Air
Home Style: Unit/Flat
Roof Type: Architectural Shingle
Stories: 5.0
Taxes: $4,303
Year Built: 2000
Feature Descriptions
Accessibility: Elevator
Additional Structures: Above Grade
Appliances: Dishwasher, Dryer, Washer, Exhaust Fan, Disposal, Icemaker, Microwave, Refrigerator
Condo/Coop Fee: $420.00/Monthly
Days on Site: 5
Exterior: Brick
Fireplace: Gas/Propane
Flooring: Ceramic Tile, Hardwood
HOA Fee: $123.00/Annually
Interior: Bathroom - Stall Shower, Bathroom - Tub Shower, Breakfast Area, Built-Ins, Ceiling Fan(s), Combination Kitchen/Dining, Combination Dining/Living, Crown Moldings, Dining Area, Elevator, Entry Level Bedroom, Floor Plan - Open, Formal/Separate Dining Room, Kitchen - Eat-In, Kitchen - Table Space, Primary Bath(s), Walk-in Closet(s), Window Treatments, Wood Floors
Parking Features: Free, Lighted Parking, Handicap Parking, Limited Common Elements, Paved Parking, Private, Secure Parking, Unassigned
Pet Restrictions: Number Limit, Size/Weight Restriction
Sewer: Public Septic
SQFT Above Finished: 1620
SQFT Total Finished: 1620
Structure Type: Unit/Flat/Apartment
Units: 30
Utilities: Cable TV Available, Natural Gas Available, Phone Available, Electric Available
Water: Public
Windows: Screens
Local Schools
High School: DULANEY
Elementary School: MAYS CHAPEL
School District: BALTIMORE COUNTY PUBLIC SCHOOLS
Listed By / Shown By
Listed By
Agency Name: AB & Co Realtors, Inc.
Agency Phone: 4432757188
Shown By
Agency Title: RealtyMark
Agency Phone: 888-260-0040

Estimate Your Payment
Estimated Payment
$ 1,415.57 per month $934.52 Principal & Interest $358.58 Property Tax $122.47 Homeowner's InsuranceChange Payment Information


600 Straffan Drive, Unit 406 | MLS# MDBC2178776
This condo located at 600 Straffan Drive, Unit 406, Lutherville Timonium, MD 21093 is currently listed for sale with an asking price of $419,900. This property was built in 2000 and has 2 bedrooms and 2 full baths with 1620 sq. ft. Straffan Drive, Unit 406 is located in the MAYS CHAPEL NORTH subdivision within the BALTIMORE COUNTY PUBLIC SCHOOLS school district. Search MAYS CHAPEL NORTH real estate on www.realtymark.net today.