
BEDS3
BATHS2 full 1 partial
SQUARE FEET1,656
MLS#PACB2053270
STATUSPENDING
PROPERTY TYPEResidential - Townhouse
SUBDIVISIONALLENVIEW
SCHOOLMECHANICSBURG AREA
Property Description
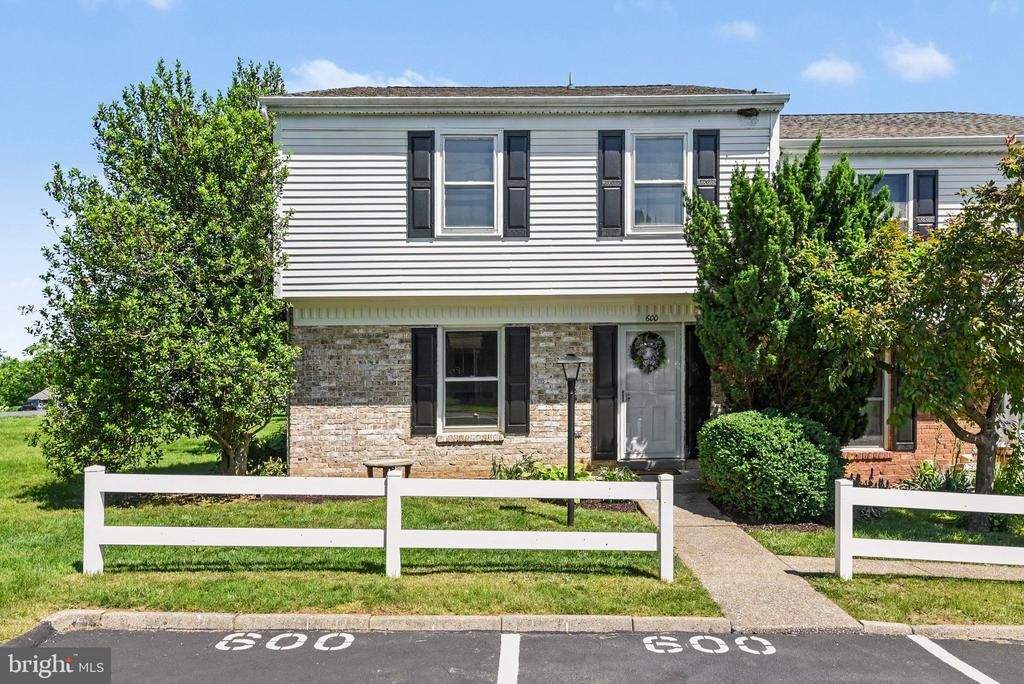
Welcome to this beautifully maintained end unit townhome offering the perfect blend of comfort, style and low maintenance living. Featuring 3 bedrooms and 2.5 baths, this home is filled with natural light thanks to its desirable end unit location. The main level is designed for both everyday living and entertaining with an inviting family room centered around a cozy fireplace. French doors open to an airy sunroom an ideal space to relax, unwind or enjoy your morning coffee. The home has a fresh coat of paint and brand new carpeting. Beyond the home, enjoy a vibrant community lifestyle with exceptional amenities including basketball courts, tennis courts, a tot playground and a community swimming pool. The HOA takes care of lawn maintenance and snow removal, allowing you to spend more time enjoying your home and less time maintaining it. Offering space, comfort, and convenience in a sought-after setting, this is an opportunity you won’t want to miss. Schedule your private showing today and experience everything this home and community have to offer.
Property Features
Property Type: Residential - Townhouse
Basement: Full, Interior Access, Unfinished
Basement: Yes
Cooling: Ceiling Fan(s), Central A/C
Fireplaces: 1
Fuel Type: Electric
Heating: Heat Pump(s)
Lot Size: 0.05 Acres
Roof Type: Fiberglass, Asphalt
Stories: 2.0
Taxes: $3,528
Year Built: 1985
Feature Descriptions
Additional Structures: Above Grade
Appliances: Microwave, Dishwasher, Disposal, Refrigerator, Washer, Dryer, Oven/Range - Electric
Community Amenities: Pool - Outdoor, Tennis Courts, Tot Lots/Playground, Basketball Courts
Days on Site: 45
Electric: Circuit Breakers, 200+ Amp Service
Exterior: Aluminum Siding, Brick, Frame
HOA Fee: $140.00/Monthly
Interior: Kitchen - Eat-In, Formal/Separate Dining Room
Lot Dimensions: 0.05 Acre(S)
Municipality: UPPER ALLEN TWP
Parking Features: Assigned
Rooms: Dining Room, Primary Bedroom, Bedroom 2,Bedroom 3,Kitchen, Family Room, Sun/Florida Room, Bathroom 1,Primary Bathroom
Sewer: Private Sewer
SQFT Above Finished: 1656
SQFT Total Finished: 1656
Structure Type: End of Row/Townhouse
Water: Public
Room Sizes
Bedroom 2: 11 x 11 Level - Upper 1
Bedroom 3: 14 x 11 Level - Upper 1
Primary Bedroom: 19 x 12 Level - Upper 1
Local Schools
High School: MECHANICSBURG AREA
School District: MECHANICSBURG AREA
Listed By / Shown By
Listed By
Agency Name: Keller Williams of Central PA
Agency Phone: 7177614300
Shown By
Agency Title: RealtyMark
Agency Phone: 888-260-0040

Estimate Your Payment
Estimated Payment
$ 923.06 per month $556.17 Principal & Interest $294.00 Property Tax $72.89 Homeowner's InsuranceChange Payment Information


600 Allenview Drive | MLS# PACB2053270
This townhouse located at 600 Allenview Drive, Mechanicsburg, PA 17055 is currently listed for sale with an asking price of $249,900. This property was built in 1985 and has 3 bedrooms and 2 full and 1 partial baths with 1656 sq. ft. Allenview Drive is located in the ALLENVIEW subdivision within the MECHANICSBURG AREA school district. Search ALLENVIEW real estate on www.realtymark.net today.