
BEDS5
BATHS4 full
SQUARE FEET5,000
MLS#4037740
STATUS
PROPERTY TYPEResidential - Single Family
Property Description
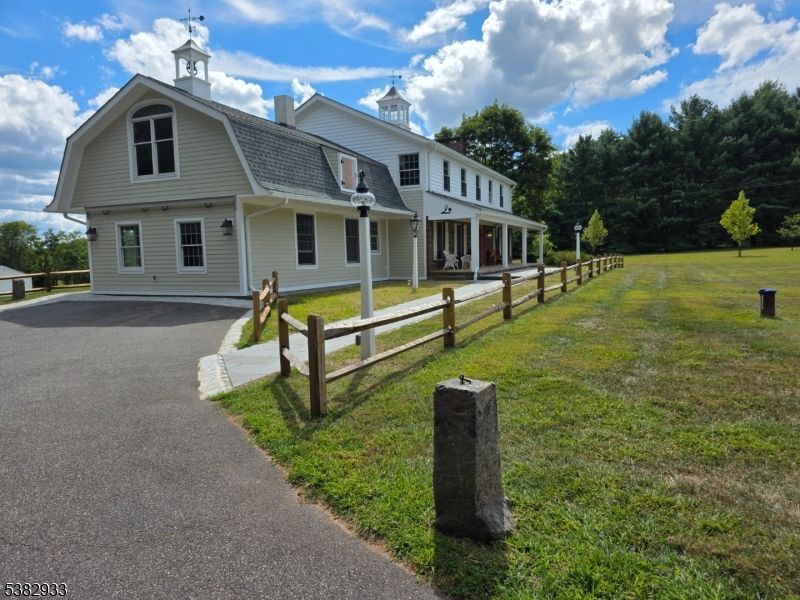
Owner FINANCING MAY BE CONSIDERED! Escape the hustle and bustle and discover the tranquility of country living in the desirable Clinton/Pittstown area of Hunterdon County. Set on approximately 5.5 picturesque acres, this distinctive property offers privacy, scenic views, and a peaceful setting where you can enjoy beautiful sunrises, starlit evenings, and OPEN Space.This thoughtfully restored home showcases classic craftsmanship and timeless character while offering the comfort of modern living. Features include five bedrooms & four full baths, Three brownstone fireplaces, Two elegant staircases, a full finished basement & a connected handicap-accessible suite complete with its own kitchen, full bath, and radiant heat! ideal for living situations with extended close personal relationships, or short or longer term guests.Equestrian enthusiasts will appreciate the approved seven-stall barn, while hobbyists & car collectors will enjoy the versatile outbuilding & abundant space for vehicles, equipment, or recreational pursuits.Conveniently located with easy access to major commuter routes, shopping, dining, and the charm of the historic town of Clinton as well as the River towns of Hunterdon County, this exceptional property offers a rare opportunity to own a unique country estate. Schedule your private showing today and experience everything this remarkable property has to offer. Only an hour to NYC/Philadelphia via highways. convenient bus service @ Clinton & train @ High Bridge
Property Features
Property Type: Residential - Single Family
Basement: Yes
Basement: Finished, French Drain, Full
Cooling: 1 Unit, Central Air, Multi-Zone Cooling, See Remar
Fuel Type: Gas-Natural, See Remarks
Garage: 3
Heating: 3 Units, Baseboard - Cast Iron, Multi-Zone, Radian
Home Style: Colonial
Lot Size: 5.47 Acres
Roof Type: Asphalt Shingle
Taxes: $14,983
Year Built: 1979
Amenities
CeilBeam
CODetect
CeilCath
FireExtg
CeilHigh
SmokeDet
SoakTub
StallShw
StallTub
TubShowr
WlkInCls
Barn/Stable
Horse Facilities
Open Porch(es)
Outbuilding(s)
Thermal Windows/Doors
Feature Descriptions
Appliances: Carbon Monoxide Detector, Dishwasher, Dryer, Generator-Built-In, Kitchen Exhaust Fan, Range/Oven-Gas, Refrigerator, See Remarks, Self Cleaning Oven, Sump Pump, Washer, Water Filter
Bath: Soaking Tub, Stall Shower, Stall Shower And Tub
Days on Site: 16
Driveway: 2 Car Width, Additional Parking, Blacktop, Lighting, Paver Block, See Remarks
Exterior: CompSide, ConcBrd, SeeRem, Stone
Fireplace: Bedroom 1, Family Room, Living Room, Pellet Stove
Flooring: Wood
Handicap: No
Lot: Backs to Park Land, Corner, Level Lot, Open Lot, Skyline View
Lot Dimensions: 5.47 acre(s)
Parking Notes: Detached Garage, Oversize Garage, See Remarks
Sewer: Septic 5+ Bedroom Town Verified
Utilities: All Underground, Gas-Natural
Water: Well
Listed By / Shown By
Listed By
Agency Name: BHHS FOX & ROACH
Agency Contact: 908-285-0263
Shown By
Agency Title: RealtyMark
Agency Phone: 888-260-0040

Estimate Your Payment
Estimated Payment
$ 6,786.50 per month $4,896.25 Principal & Interest $1,248.58 Property Tax $641.67 Homeowner's InsuranceChange Payment Information


60 Perryville Rd | MLS# 4037740
This single family home located at 60 Perryville Rd, Union, NJ 08867 is currently listed for sale with an asking price of $2,200,000. This property was built in 1979 and has 5 bedrooms and 4 full baths with 5000 sq. ft. Search Union real estate on www.realtymark.net today.