
BEDS2
BATHS2 full
MLS#4042722
STATUS
PROPERTY TYPEResidential - Condominium
Property Description
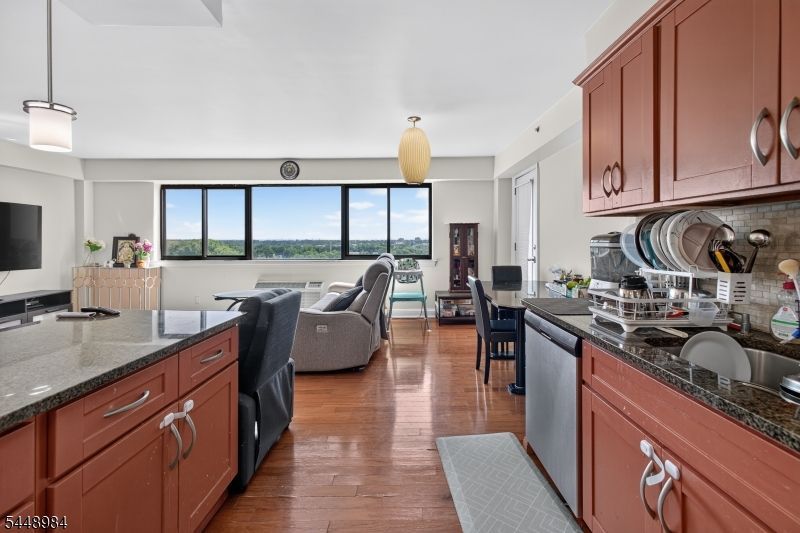
Step into luxury and breathtaking skyline views in this expansive 2-bedroom, 2-bathroom condo at 60 Parkway Dr E! Embodying true homes, culture, and lifestyle, the sun-drenched living spaces feature massive windows and a private balcony overlooking the city. The vibrant kitchen boasts cherry-red cabinetry and stainless steel appliances. Enjoy incredible amenities including a doorman, on-site gym, laundry room, and a soon-to-be-completed parking garage. Perfectly situated for an effortless NYC commute, the East Orange Train Station is just 0.5 miles away, offering a quick 30-minute ride to Manhattan. Drivers will love being a mere 2-minute drive to the Garden State Parkway and I-280. Spend weekends exploring stunning cherry blossoms at nearby Branch Brook Park or discovering wildlife at Turtle Back Zoo. Don't miss your chance to experience this high-rise haven book your private tour today before it is gone!
Property Features
Property Type: Residential - Condominium
Cooling: Central Air
Fuel Type: Gas-Natural
Garage: 1
Heating: Forced Hot Air
Home Style: One Floor Unit, Hi-Rise
Lot Size: 0.01 Acres
Taxes: $7,972
Year Built: 1962
Feature Descriptions
Appliances: Dishwasher, Microwave Oven, Range/Oven-Gas, Refrigerator
Days on Site: 4
Driveway: Parking Lot-Exclusive
Exterior: Brick
Lot Dimensions: 0.01 acre(s)
Parking Notes: On Site
Sewer: Public Sewer
Utilities: Electric, Gas-Natural
Water: Public Water
Listed By / Shown By
Listed By
Agency Name: REAL
Agency Contact: 973-566-5499
Shown By
Agency Title: RealtyMark
Agency Phone: 888-260-0040

Estimate Your Payment
Estimated Payment
$ 1,331.40 per month $589.78 Principal & Interest $664.33 Property Tax $77.29 Homeowner's InsuranceChange Payment Information


60 Parkway Dr | MLS# 4042722
This condo located at 60 Parkway Dr, East Orange, NJ 07017 is currently listed for sale with an asking price of $265,000. This property was built in 1962 and has 2 bedrooms and 2 full baths. Search East Orange real estate on www.realtymark.net today.