
BEDS3
BATHS2 full 1 partial
SQUARE FEET1,500
MLS#NJBL2115202
STATUSPENDING
PROPERTY TYPEResidential - Townhouse
SUBDIVISIONLAUREL RUN
SCHOOLWESTAMPTON TOWNSHIP PUBLIC SCHOOLS
Property Description
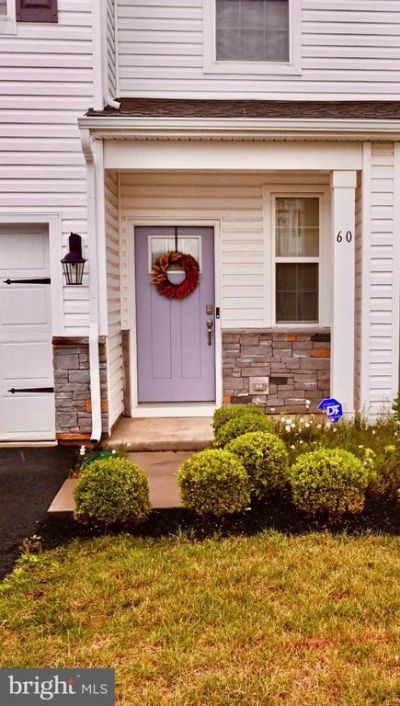
This stunning contemporary townhouse in Laurel Run offers a perfect blend of modern living and community charm. Built in 2023, this home features an inviting open floor plan that seamlessly connects the gourmet kitchen to the family room, ideal for gatherings and everyday comfort. Enjoy the convenience of a breakfast area, built-ins, and recessed lighting throughout, creating a warm ambiance. The spacious primary suite boasts a luxurious bath and a walk-in closet, providing a private retreat. With three bedrooms and two and a half baths, there's ample space for relaxation and productivity. Laurel Run is not just about the home; it's about the lifestyle. Residents enjoy easy access to local parks, perfect for outdoor activities, and nearby schools that foster a strong sense of community. With an attached garage and driveway, convenience is at your fingertips. Experience the joy of living in a neighborhood that feels like home, where every day brings new opportunities for connection and comfort. Seller is being Relocated !!!
Property Features
Property Type: Residential - Townhouse
Cooling: Central A/C, Ceiling Fan(s)
Fuel Type: Electric
Garage: 1
Heating: Forced Air
Home Style: Contemporary
Lot Size: 0.00 Acre(S)
Stories: 2.0
Taxes: $7,229
Year Built: 2023
Feature Descriptions
Accessibility: Accessible Switches/Outlets, Kitchen Mod, Level Entry - Main, Low Bathroom Mirrors
Additional Structures: Above Grade
Days on Site: 52
Exterior: Stone, Vinyl Siding, Other
HOA Fee: $158.00/Monthly
Interior: Breakfast Area, Built-Ins, Ceiling Fan(s), Combination Kitchen/Living, Family Room Off Kitchen, Floor Plan - Open, Kitchen - Gourmet, Primary Bath(s), Recessed Lighting, Walk-in Closet(s)
Lot Dimensions: 0.00 Acre(S)
Municipality: WESTAMPTON TWP
Parking Notes: 1 Total Parking Spaces
Pet Restrictions: No Pet Restrictions
Sewer: Public Sewer
SQFT Above Finished: 1500
SQFT Total Finished: 1500
Structure Type: Interior Row/Townhouse
Total Garage/Parking Spaces: 1
Water: Public
Local Schools
School District: WESTAMPTON TOWNSHIP PUBLIC SCHOOLS
Listed By / Shown By
Listed By
Agency Name: Coldwell Banker Realty
Agency Phone: 8562350101
Shown By
Agency Title: RealtyMark
Agency Phone: 888-260-0040

Estimate Your Payment
Estimated Payment
$ 1,596.72 per month $879.10 Principal & Interest $602.42 Property Tax $115.21 Homeowner's InsuranceChange Payment Information


60 Nelson's Way | MLS# NJBL2115202
This townhouse located at 60 Nelson's Way, Westampton, NJ 08060 is currently listed for sale with an asking price of $395,000. This property was built in 2023 and has 3 bedrooms and 2 full and 1 partial baths with 1500 sq. ft. Nelson's Way is located in the LAUREL RUN subdivision within the WESTAMPTON TOWNSHIP PUBLIC SCHOOLS school district. Search LAUREL RUN real estate on www.realtymark.net today.