
BEDS3
BATHS1 full
SQUARE FEET1,008
MLS#NJCD2120978
STATUSACTIVE
PROPERTY TYPEResidential - Single Family
SUBDIVISIONRUNNEMEDE GARDENS
SCHOOLRUNNEMEDE PUBLIC
Property Description
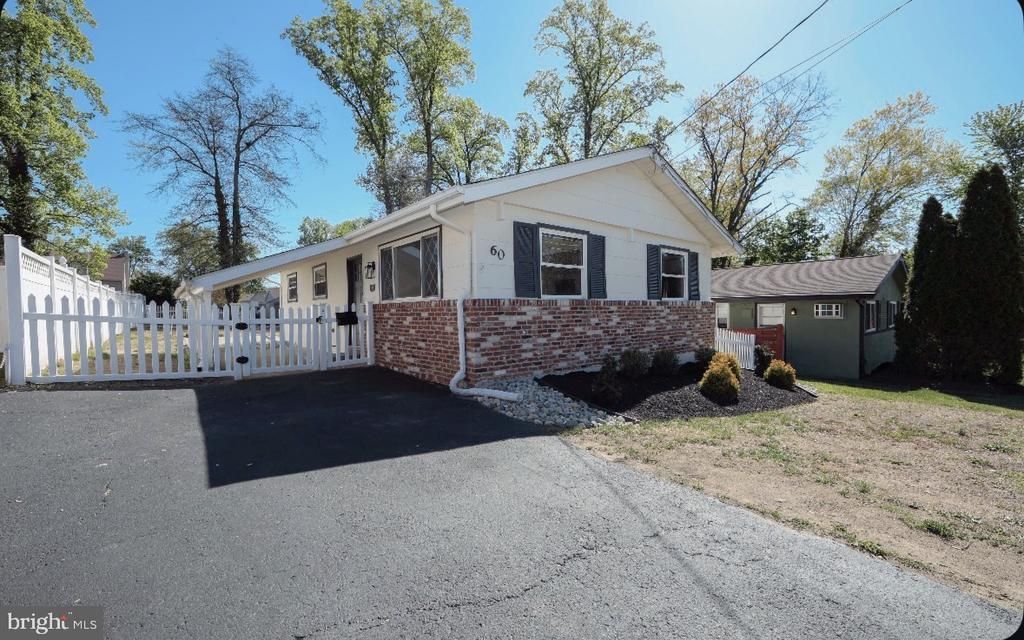
This beautifully renovated 3-bedroom rancher in Runnemede Boro offers stylish one-floor living with exceptional updates throughout. Featuring brand-new Tanglewood oak flooring, fresh interior and exterior paint, a BRAND new HVAC system, and an oversized eat-in kitchen with white cabinetry, quartz countertops, a center island, stainless steel appliances, and a gas range. The stunning bathroom boasts floor-to-ceiling tile and elegant gold finishes. Additional highlights include ceiling fans in every bedroom, a separate laundry room with side entrance, a fully fenced oversized backyard, and a 10x21 lean-to with a paver walkway and concrete pad. Major updates include the roof (2020), sump pump (2024), and updated electrical panel (2025). Conveniently located near shopping, dining, major highways, bridges, and public transportation, this move-in ready home offers the perfect blend of style, comfort, and convenience.
Property Features
Property Type: Residential - Single Family
Cooling: Central A/C
Fuel Type: Natural Gas
Heating: Forced Air
Home Style: Ranch/Rambler
Lot Size: 0.17 Acres
Roof Type: Shingle
Stories: 1.0
Taxes: $5,928
Year Built: 1960
Feature Descriptions
Additional Structures: Above Grade, Below Grade
Appliances: Dishwasher, Refrigerator, Disposal
Days on Site: 21
Electric: Circuit Breakers
Exterior: Brick Front
Exterior: Sidewalks, Street Lights, Exterior Lighting
Flooring: Wood, Wall to Wall Carpeting, Vinyl, Tile/Brick
Interior: Butlers Pantry, Ceiling Fan(s), Kitchen - Eat-In
Lot: Level, Front Yard, Rear Yard, SideYard(s)
Lot Dimensions: 0.17 Acre(S)
Municipality: RUNNEMEDE BORO
Number of Rooms: 7
Parking Notes: 2 Total Parking Spaces
Rooms: Living Room, Primary Bedroom, Bedroom 2,Kitchen, Bedroom 1,Laundry, Attic
Sewer: Public Sewer
SQFT Above Finished: 1008
SQFT Total Finished: 1008
Structure Type: Detached
Total Garage/Parking Spaces: 2
Utilities: Cable TV
Water: Public
Windows: Energy Efficient
Room Sizes
Primary Bedroom: 15 x 12 Level - Main
Bedroom 1: 13 x 11 Level - Main
Bedroom 2: 11 x 9 Level - Main
Kitchen: 13 x 10 Level - Main
Laundry: 8 x 13 Level - Main
Living Room: 18 x 12 Level - Main
Local Schools
School District: RUNNEMEDE PUBLIC
Listed By / Shown By
Listed By
Agency Name: BHHS Fox & Roach-Marlton
Agency Phone: 8568105300
Shown By
Agency Title: RealtyMark
Agency Phone: 888-260-0040

Estimate Your Payment
Estimated Payment
$ 1,362.45 per month $767.82 Principal & Interest $494.00 Property Tax $100.62 Homeowner's InsuranceChange Payment Information


60 N Oakland Avenue | MLS# NJCD2120978
This single family home located at 60 N Oakland Avenue, Runnemede, NJ 08078 is currently listed for sale with an asking price of $344,999. This property was built in 1960 and has 3 bedrooms and 1 full baths with 1008 sq. ft. N Oakland Avenue is located in the RUNNEMEDE GARDENS subdivision within the RUNNEMEDE PUBLIC school district. Search RUNNEMEDE GARDENS real estate on www.realtymark.net today.