
BEDS5
BATHS3 full 1 partial
MLS#NJHT2005196
STATUSACTIVE
PROPERTY TYPEResidential - Single Family
SCHOOLWEST AMWELL TWP
Property Description
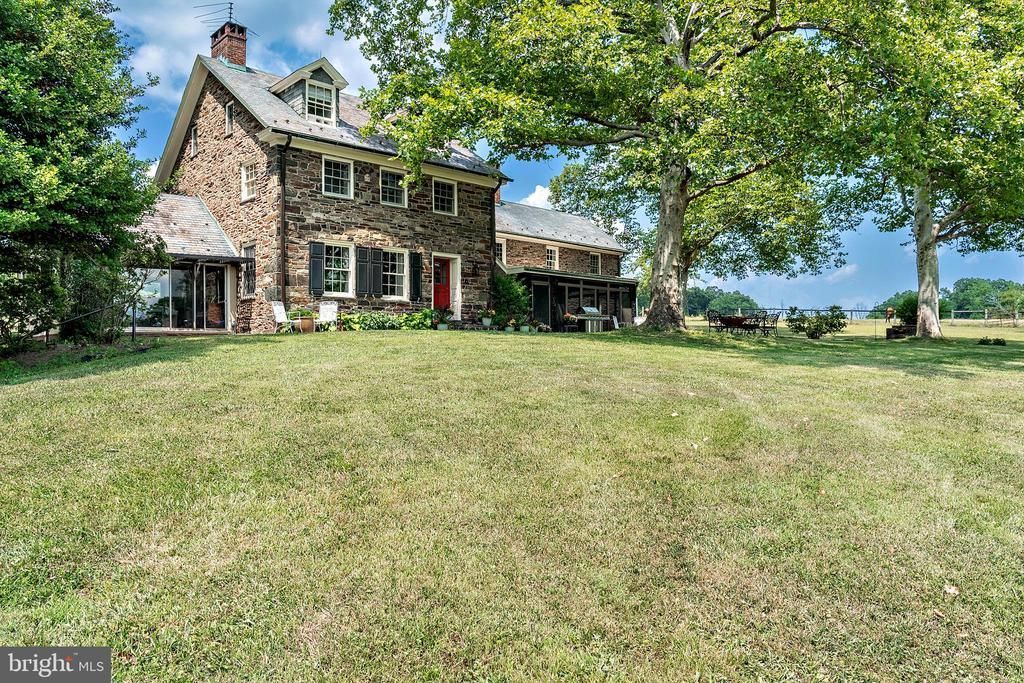
A rare opportunity to own a private countryside estate at the end of Hunter Road in Lambertville NJ, Hunterdon County, with breathtaking valley views and significant acreage (212 acres) in today’s highly sought-after land market. This historic stone farmhouse features 5 bedrooms, 3.5 baths, 4 fireplaces, and a screened porch overlooking the rolling landscape. Rich in history, the property includes a charming Sears cottage relocated from the World’s Fair by former owner and author Paul M Mazur, Harvard graduate and partner with Lehman Brothers. Additional features include an original Dutch barn, carriage house, multiple barns for horses, and several income-producing rental units. Currently a retired horse farm, this exceptional property offers endless possibilities as a gentleman’s farm, equestrian retreat, family compound, or weekend escape. The 212 acres are preserved into 4 lots which includes a 5 acre buildable lot, and 85 acre lot across the road, a 19 acre lot with house and barns and a 101 acre lot). Extensive fencing allows the horses to move throughout the farmland. Conveniently located near the vacation towns of Lambertville and New Hope with easy access to Philadelphia and New York City. Come visit this exceptional property today.
Property Features
Property Type: Residential - Single Family
Basement: Yes
Basement: Unfinished
Cooling: Window Unit(s)
Fuel Type: Oil
Garage: 5
Heating: Hot Water
Home Style: Colonial
Lot Size: 19.75 Acres
Roof Type: Asphalt
Stories: 3.0
Taxes: $17
Year Built: 1800
Feature Descriptions
Additional Structures: Above Grade, Below Grade
Days on Site: 2
Exterior: Stone
Fencing: Wood, Wire
Flooring: Wood
Horse Amenities: Horses Allowed, Paddock, Riding Ring
Interior: Bathroom - Stall Shower, Breakfast Area, Built-Ins, Exposed Beams, Formal/Separate Dining Room, Kitchen - Country, Kitchen - Island, Wood Floors
Lot: Additional Lot(s), Partly Wooded, Secluded, Stream/Creek
Lot Dimensions: 19.75 Acre(S)
Municipality: WEST AMWELL TWP
Parking Notes: 15 Total Parking Spaces
Rooms: Living Room, Dining Room, Bedroom 2,Bedroom 3,Bedroom 4,Kitchen, Library, Bedroom 1,Sun/Florida Room, Office, Bathroom 1,Bathroom 3
Sewer: Septic = # of BR
Special View Info: Mountain, Panoramic, Pasture, Scenic Vista, Trees/Wood
Structure Type: Detached
Total Garage/Parking Spaces: 15
Water: Well
Wooded: Yes
Local Schools
School District: WEST AMWELL TWP
Listed By / Shown By
Listed By
Agency Name: Corcoran Sawyer Smith - Pennington
Agency Phone: 6097371500
Shown By
Agency Title: RealtyMark
Agency Phone: 888-260-0040

Estimate Your Payment
Estimated Payment
$ 8,811.73 per month $7,789.48 Principal & Interest $1.42 Property Tax $1,020.83 Homeowner's InsuranceChange Payment Information


60 Hunter Road | MLS# NJHT2005196
This single family home located at 60 Hunter Road, Lambertville, NJ 08530 is currently listed for sale with an asking price of $3,500,000. This property was built in 1800 and has 5 bedrooms and 3 full and 1 partial baths. Hunter Road is located within the WEST AMWELL TWP school district. Search Lambertville real estate on www.realtymark.net today.