
BEDS4
BATHS2 full 1 partial
SQUARE FEET2,823
MLS#G5117248
STATUSActive
PROPERTY TYPEResidential - Single Family
SUBDIVISIONSILVER SPGS SHORES
Property Description
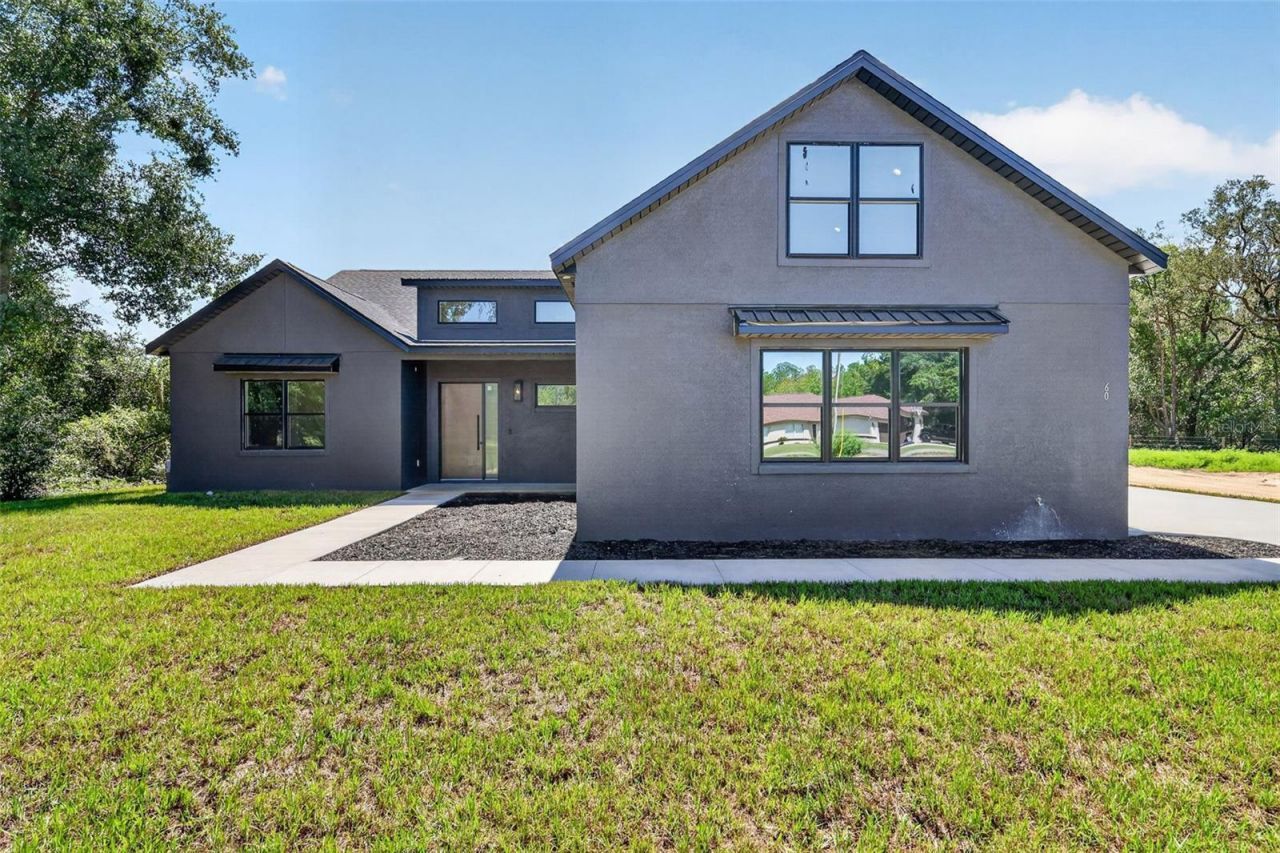
Virtually Staged. That helps. I'd make those details much more prominent because 2,823 sq. ft. + 4 bedrooms + the golf cart garage + 1/2-acre lot are strong differentiators.Revised MLS RemarksBRAND NEW CONSTRUCTION on over HALF AN ACRE! This striking 4-bedroom, 2.5-bath home offers 2,823 sq. ft. of living space plus a 2-car garage with additional golf cart space, combining contemporary style with a spacious, functional floor plan. From the bold exterior, black-framed windows and clean architectural lines to the modern finishes throughout, this is anything but cookie-cutter new construction.Step inside to an open, light-filled interior featuring luxury vinyl plank flooring, recessed lighting, contemporary fixtures and distinctive accent walls. The spacious living area flows seamlessly into the beautifully designed kitchen with sleek cabinetry, stone countertops, stainless steel appliances and a large center island with plenty of room for gathering and entertaining.The generous primary suite provides a private retreat with a beautifully finished ensuite bath and ample closet space. Three additional bedrooms offer flexibility for family, guests, a home office or hobby space, while the home's thoughtful layout provides plenty of room to spread out.Outside, the just-over-half-acre homesite offers breathing room that's increasingly hard to find with new construction, complemented by a wooded setting and plenty of space to enjoy the Florida lifestyle. And with the oversized garage providing dedicated golf cart space, there's room for the toys, tools and extra storage too.If you're looking for the benefits of a brand-new home without sacrificing space, land or personality, this one stands out from the crowd. Move-in ready and waiting for its first owner!
Property Features
Property Type: Residential - Single Family
Cooling: Central Air
Garage: 2 car attached
Heating: Central
Home Style: Contemporary
Lot Size: 0.56 Acres
Roof Type: Shingle
Stories: 2.0
Taxes: $521
Year Built: 2026
Amenities
Ceiling Fans(s)
High Ceilings
Living Room/Dining Room Combo
Open Floorplan
Primary Bedroom Main Floor
Stone Counters
Walk-In Closet(s)
Feature Descriptions
Appliances: Built-In Oven, Convection Oven, Cooktop, Dishwasher, Dryer, Refrigerator, Washer
Directions: From US 441 N/E North Boulevard, take County Road 25, right on SE 145th Ave/Bay Road, right on Guava Pass to number 60 on the right
Exterior: Block, Stucco
Flood Zone Code: X
Flooring: Carpet, Ceramic Tile, Luxury Vinyl
Foundation: Slab
Garage Dimensions: 23x26
Home Warranty Y/N: No
Listing Terms: Cash, Conventional, FHA, VA Loan
Lot: Level, Oversized Lot, Paved
Lot Dimensions: 0.56
Ownership: Fee Simple
Parking: Garage Door Opener, Golf Cart Garage
Parking Notes: Garage Door Opener, Golf Cart Garage
Patio/Porch: Covered, Patio
Property Attached Y/N: No
Property Sub-Type: Single Family Residence
Sewer: Septic Tank
Showing Instructions: ShowingTime
Special Sale Provisions: None
Utilities: Cable Available, Electricity Connected, Underground Utilities
Vegetation: Wooded
Water: Well
Water Access Y/N: No
Zoning: R1
Room Sizes
Primary Bedroom: 15x16
Primary Bathroom: 11x13
Bedroom 2: 15x13
Bedroom 3: 15x13
Bathroom 2: 11x6
Bathroom 3: 3x6
Bedroom 4: 14x35
Foyer: 11x14
Great Room: 14x17
Laundry: 11x7
Kitchen: 13x23
Balcony/Porch/Lanai: 39x16
Local Schools
High School: Lake Weir High School
Middle School: Lake Weir Middle School
Elementary School: Stanton-Weirsdale Elem. School
Listed By / Shown By
Listed By
Agency Name: VANGIE BERRY SIGNATURE REALTY
Agency Contact: 352-742-7355
Shown By
Agency Title: RealtyMark
Agency Phone: 888-260-0040

Estimate Your Payment
Estimated Payment
$ 1,553.50 per month $1,335.12 Principal & Interest $43.42 Property Tax $174.97 Homeowner's InsuranceChange Payment Information




60 Guava Pass | MLS# G5117248
This single family home located at 60 Guava Pass , Ocklawaha, FL 32179 is currently listed for sale with an asking price of $599,900. This property was built in 2026 and has 4 bedrooms and 2 full and 1 partial baths with 2823 sq. ft. Guava Pass is located in the SILVER SPGS SHORES subdivision. Search SILVER SPGS SHORES real estate on www.realtymark.net today.