
BEDS2
BATHS2 full
SQUARE FEET1,528
MLS#PACB2058486
STATUSPENDING
PROPERTY TYPEResidential - Single Family
SUBDIVISIONSUMMERFIELD
SCHOOLSOUTH MIDDLETON
Property Description
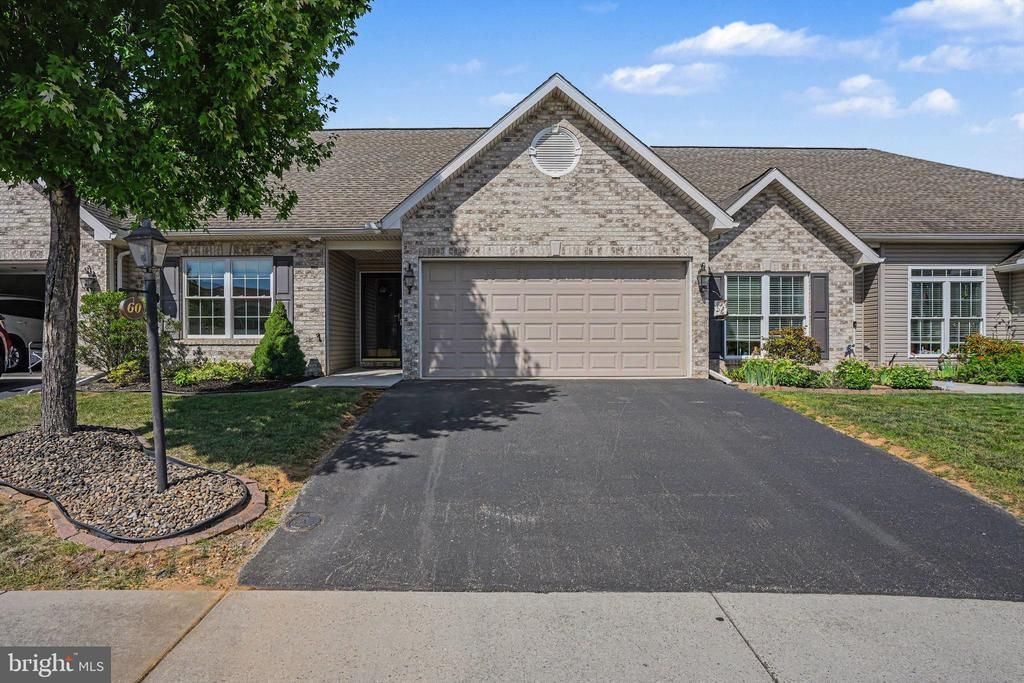
Welcome to 60 Gladwyn Drive in the desirable Summerfield community, where easy one-level living meets a bright, open, and comfortable floor plan! This beautifully maintained 2-bedroom, 2-bath home offers an abundance of natural light, with plenty of windows creating a warm and welcoming feel throughout. The spacious kitchen provides plenty of room to cook, gather, and entertain, while the open-concept design allows the living and dining spaces to flow together effortlessly. A gas fireplace adds a cozy touch to the main living area. The primary suite is a standout, featuring a private full bath and walk-in closet, while the second bedroom and full bath offer great flexibility for guests, an office, or additional living space. Step outside to the back patio, which offers a surprisingly private spot to relax and enjoy the outdoors. An oversized two-car garage with interior and rear exterior access adds even more convenience and storage. Recent improvements include a new hot water heater and washer in 2023, along with a dishwasher repair and new gasket in 2025. Located in South Middleton Township, Summerfield offers a residential setting while keeping everyday conveniences close at hand. Shopping, groceries, dining, and services are just a short drive away along the Walnut Bottom Road/Carlisle area, with convenient access to Carlisle and surrounding communities. If you’ve been looking for one-floor living with generous space, natural light, a private outdoor area, and a convenient location, 60 Gladwyn Drive is ready to welcome you home.
Property Features
Property Type: Residential - Single Family
Cooling: Central A/C, Heat Pump(s)
Fireplaces: 1
Fuel Type: Natural Gas
Garage: 2
Heating: 90% Forced Air, Heat Pump(s)
Home Style: Ranch/Rambler
Lot Size: 0.15 Acres
Roof Type: Shingle
Stories: 1.0
Taxes: $3,815
Year Built: 2011
Feature Descriptions
Accessibility: 32"+ wide Doors, Doors - Swing In, Level Entry - Main,2+ Access Exits
Additional Structures: Above Grade, Below Grade
Days on Site: 29
Exterior: Brick Front, Vinyl Siding
Fireplace: Free Standing
HOA Fee: $100.00/Annually
Lot Dimensions: 0.15 Acre(S)
Municipality: SOUTH MIDDLETON TWP
Parking Features: Asphalt Driveway
Parking Notes: 2 Total Parking Spaces
Pet Restrictions: No Pet Restrictions
Rooms: Living Room, Dining Room, Primary Bedroom, Kitchen, Foyer, Bedroom 1,Laundry, Full Bath
Sewer: Public Sewer
Special View Info: Garden/Lawn
SQFT Above Finished: 1528
SQFT Total Finished: 1528
Structure Type: Twin/Semi-Detached
Total Garage/Parking Spaces: 2
Water: Public
Room Sizes
Foyer: 5 x 21 Level - Main
Living Room: 11 x 15 Level - Main
Dining Room: 19 x 11 Level - Main
Kitchen: 13 x 9 Level - Main
Laundry: 11 x 7 Level - Main
Bedroom 1: 11 x 11 Level - Main
Full Bath: 8 x 4 Level - Main
Primary Bedroom: 12 x 20 Level - Main
Full Bath: 11 x 9 Level - Main
Local Schools
High School: BOILING SPRINGS
Middle School: YELLOW BREECHES
Elementary School: W.G. RICE
School District: SOUTH MIDDLETON
Listed By / Shown By
Listed By
Agency Name: Keller Williams of Central PA
Agency Phone: 7177614300
Shown By
Agency Title: RealtyMark
Agency Phone: 888-260-0040

Estimate Your Payment
Estimated Payment
$ 1,186.36 per month $767.82 Principal & Interest $317.92 Property Tax $100.63 Homeowner's InsuranceChange Payment Information


60 Gladwyn Drive | MLS# PACB2058486
This single family home located at 60 Gladwyn Drive, Carlisle, PA 17015 is currently listed for sale with an asking price of $345,000. This property was built in 2011 and has 2 bedrooms and 2 full baths with 1528 sq. ft. Gladwyn Drive is located in the SUMMERFIELD subdivision within the SOUTH MIDDLETON school district. Search SUMMERFIELD real estate on www.realtymark.net today.