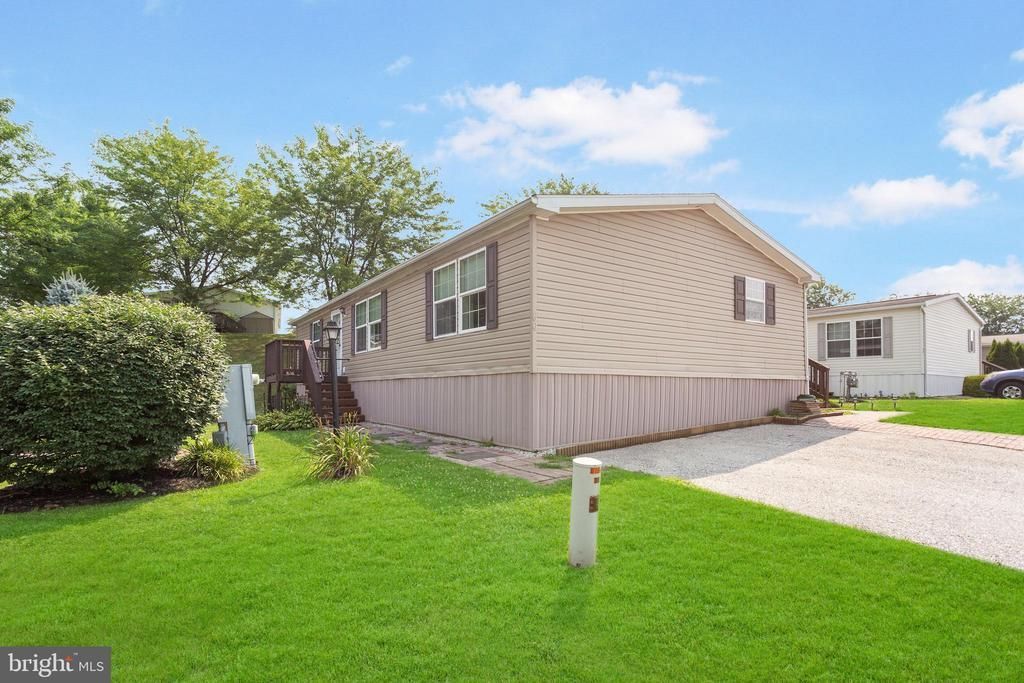

BEDS3
BATHS2 full
SQUARE FEET1,404
MLS#PAAD2024654
STATUSACTIVE
PROPERTY TYPEResidential - Mobile Home
SUBDIVISIONEAGLE VIEW MOBILE HOME PK
SCHOOLCONEWAGO VALLEY
Property Description
COMING SOON...showings expected to start Saturday July 18th! FEELS LIKE HOME - From the moment you walk inside, the warm colors and natural light create a comforting feeling of being home. This 3BR/2BA manufactured home for sale in Eagle View MHC awaits you! Rural setting with close proximity to shopping, dining, medical facilities and more. Large living room with a propane fireplace. All kitchen appliances stay. Laundry room off the kitchen with the washer & dryer included in the sale. Primary bedroom has a walk-in closet and private bathroom with a shower and separate soaking tub. Additional full bathroom has a tub/shower combo. 13x8 screened deck is a great outdoor space. Shed included. Located close to the community mailboxes with extra parking for guests. In Eagle View MHC, the residents own their homes but lease the land from the community. Buyer(s) must be approved by Eagle View MHC before submitting an offer. Call for more details.
Property Features
Property Type: Residential - Mobile Home
Cooling: Central A/C
Fireplaces: 1
Fuel Type: Natural Gas
Heating: Forced Air
Home Style: Ranch/Rambler
Lot Size: 0.00 Acre(S)
Roof Type: Shingle
Stories: 1.0
Taxes: $1,829
Year Built: 2006
Feature Descriptions
Additional Structures: Above Grade, Below Grade
Appliances: Dishwasher, Dryer, Oven/Range - Electric, Range Hood, Refrigerator, Washer, Water Heater
Days on Site: 1
Electric: Circuit Breakers
Exterior: Gutter System, Secure Storage
Exterior: Vinyl Siding
Fireplace: Gas/Propane
Flooring: Laminate Plank, Carpet
Interior: Bathroom - Soaking Tub, Bathroom - Tub Shower, Carpet, Ceiling Fan(s), Primary Bath(s), Walk-in Closet(s), Window Treatments, Bathroom - Stall Shower
Lot Dimensions: 0.00 Acre(S)
Municipality: BERWICK TWP
Parking Notes: 2 Total Parking Spaces
Rooms: Living Room, Dining Room, Primary Bedroom, Bedroom 2,Bedroom 3,Kitchen, Laundry, Bathroom 2,Primary Bathroom
Sewer: Public Sewer
SQFT Above Finished: 1404
SQFT Total Finished: 1404
Structure Type: Manufactured
Total Garage/Parking Spaces: 2
Water: Community, Well
Room Sizes
Living Room: 19 x 14 Level - Main
Dining Room: 11 x 8 Level - Main
Kitchen: 12 x 9 Level - Main
Primary Bedroom: 13 x 13 Level - Main
Primary Bathroom: 12 x 8 Level - Main
Bedroom 2: 13 x 9 Level - Main
Bedroom 3: 12 x 10 Level - Main
Bathroom 2: 9 x 5 Level - Main
Laundry: 7 x 5 Level - Main
Local Schools
High School: NEW OXFORD SENIOR
School District: CONEWAGO VALLEY
Listed By / Shown By
Listed By
Agency Name: RE/MAX Quality Service, Inc.
Agency Phone: 7176325111
Shown By
Agency Title: RealtyMark
Agency Phone: 888-260-0040

Estimate Your Payment
Estimated Payment
$ 378.97 per month $200.30 Principal & Interest $152.42 Property Tax $26.25 Homeowner's InsuranceChange Payment Information


60 Broadwing Drive | MLS# PAAD2024654
This single family home located at 60 Broadwing Drive, Hanover, PA 17331 is currently listed for sale with an asking price of $90,000. This property was built in 2006 and has 3 bedrooms and 2 full baths with 1404 sq. ft. Broadwing Drive is located in the EAGLE VIEW MOBILE HOME PK subdivision within the CONEWAGO VALLEY school district. Search EAGLE VIEW MOBILE HOME PK real estate on www.realtymark.net today.