
BEDS4
BATHS2 full 1 partial
SQUARE FEET3,290
MLS#NJCD2121504
STATUSACTIVE
PROPERTY TYPEResidential - Single Family
SUBDIVISIONALLUVIUM
SCHOOLVOORHEES TOWNSHIP BOARD OF EDUCATION
Property Description
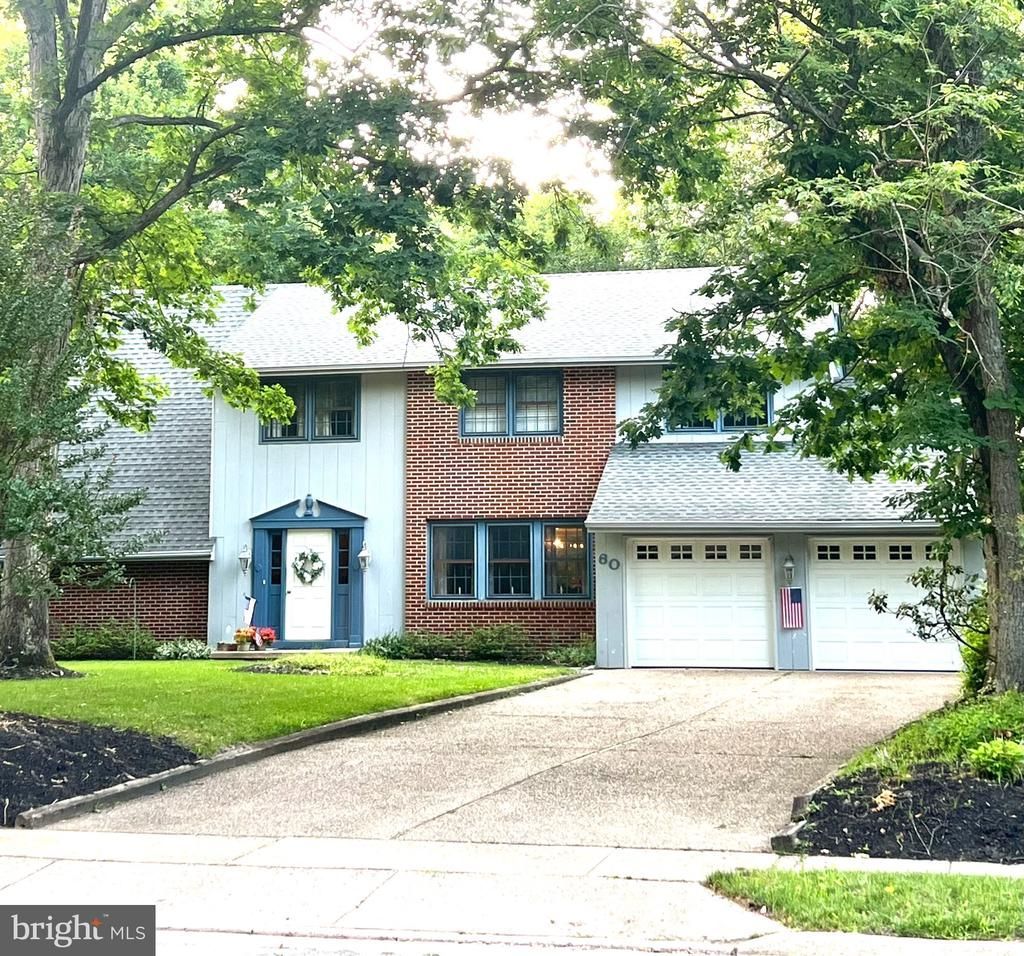
Coming Soon - Expected on market July 18. Welcome to Voorhees and this lovingly maintained 4 bedroom 2 1/2 bath 2 car garage Henway model in the desirable Alluvium neighborhood. ET Hamilton Elementary & Eastern Regional High School. Walk to Giangiulio fields and playground! You will love the flat yard, open floor plan and gorgeous outdoor views. Hardwood floors, large kitchen, finished basement with built in bar and very large owners suite with large closets & newly remodeled bathroom. New heater was installed earlier this year ,AC is 5 yrs old and water heater is 4! Enjoy barbeques on the back patio or expand and build your dream back yard. Voorhees boasts top rated schools, fabulous restaurants, Voorhees Swim Club, Virtua Hospital, close to major highways and quick access to PATCO. Call for a private tour!
Property Features
Property Type: Residential - Single Family
Basement: Connecting Stairway, Fully Finished, Full
Basement: Yes
Cooling: Central A/C
Fuel Type: Oil
Garage: 2
Heating: Central,90% Forced Air
Home Style: Colonial, Traditional
Lot Size: 0.41 Acres
Roof Type: Architectural Shingle
Stories: 2.0
Taxes: $12,746
Year Built: 1975
Feature Descriptions
Additional Structures: Above Grade, Below Grade
Days on Site: 14
Exterior: Frame
Exterior: Sidewalks, Lawn Sprinkler
Flooring: Hardwood, Carpet, Ceramic Tile
Interior: Attic, Bar, Butlers Pantry, Built-Ins, Carpet, Combination Dining/Living, Combination Kitchen/Dining, Family Room Off Kitchen, Formal/Separate Dining Room, Primary Bath(s), Walk-in Closet(s), Wood Floors
Lot: Front Yard, Landscaping, Partly Wooded, Rear Yard
Lot Dimensions: 0.41 Acre(S)
Municipality: VOORHEES TWP
Number of Rooms: 17
Parking Notes: 8 Total Parking Spaces
Pet Restrictions: No Pet Restrictions
Rooms: Dining Room, Bedroom 2,Bedroom 3,Bedroom 4,Kitchen, Game Room, Family Room, Foyer, Bedroom 1,Great Room, Laundry, Storage Room, Bathroom 1,Bathroom 2,Bonus Room
Sewer: Public Sewer
SQFT Above Finished: 2607
SQFT Below Finished: 683
SQFT Total Finished: 3290
Structure Type: Detached
Total Garage/Parking Spaces: 8
Water: Public
Windows: Bay/Bow
Wooded: Yes
Local Schools
High School: EASTERN H.S.
Middle School: VOORHEES M.S.
Elementary School: E.T. HAMILTON SCHOOL
School District: VOORHEES TOWNSHIP BOARD OF EDUCATION
Listed By / Shown By
Listed By
Agency Name: Keller Williams Realty - Marlton
Agency Phone: 8564416800
Shown By
Agency Title: RealtyMark
Agency Phone: 888-260-0040

Estimate Your Payment
Estimated Payment
$ 2,572.51 per month $1,335.34 Principal & Interest $1,062.17 Property Tax $175.00 Homeowner's InsuranceChange Payment Information


60 Bradford Way | MLS# NJCD2121504
This single family home located at 60 Bradford Way, Voorhees, NJ 08043 is currently listed for sale with an asking price of $599,999. This property was built in 1975 and has 4 bedrooms and 2 full and 1 partial baths with 3290 sq. ft. Bradford Way is located in the ALLUVIUM subdivision within the VOORHEES TOWNSHIP BOARD OF EDUCATION school district. Search ALLUVIUM real estate on www.realtymark.net today.