
BEDS5
BATHS4 full 2 partial
MLS#4029340
STATUS
PROPERTY TYPEResidential - Single Family
Property Description
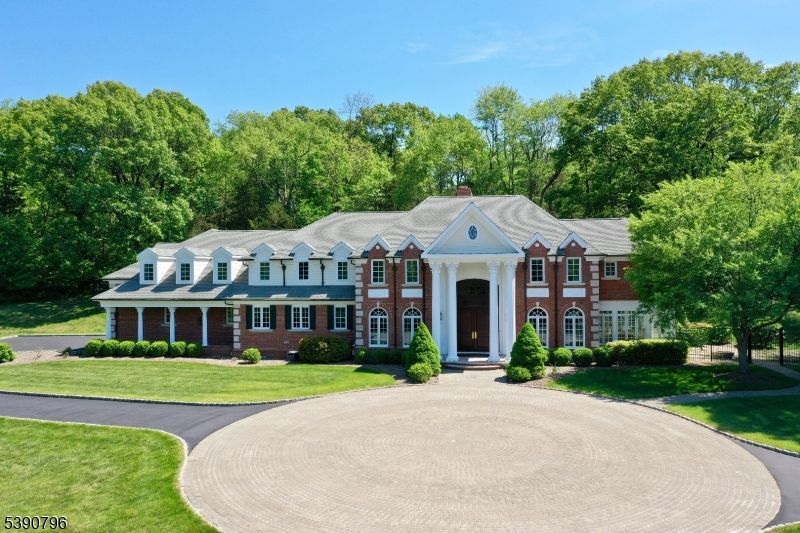
Welcome to Raspberry Hill, a distinguished Federal-style estate designed by Beer & Coleman, set on over five wooded acres in a private Mendham Township cul-de-sac. Crafted with Lafayette jumbo brick, cast stone accents and a striking eight-column Corinthian colonnade, this residence blends architectural elegance with modern sophistication. Double mahogany doors gracefully open to a soaring two-story foyer adorned with marble floors, establishing the grandeur of this magnificent home. Inside, you will find refined details throughout: a cherry-paneled library with Brazilian cherry floors, a sunroom wrapped in windows, formal living room with fireplace, and a two-story great room with French doors to the stone patio. The gourmet kitchen is fitted with Sub-Zero and Viking appliances, a Wolf cooktop, wet bar with brass sink, and custom cherry cabinetry. A formal dining room with oak inlay floors and a medallion ceiling offers the perfect stage for elegant gatherings. Upstairs, the primary suite includes a gas fireplace, spa bath with marble vanities, Jacuzzi tub, and expansive walk-in closet. The finished lower level surprises with a home theater, retro-style diner & gym. Conveniently located with easy access to local amenities and top-rated schools, this exceptional home offers a rare blend of luxury, comfort, and thoughtful design. Surrounded by natural beauty, minutes from top ranked Mendham schools, highways & trains to NYC, parks, golf, and equestrian facilities.
Property Features
Property Type: Residential - Single Family
Basement: Yes
Basement: Finished-Partially
Cooling: 4+ Units, Central Air, Multi-Zone Cooling
Fuel Type: Gas-Natural
Garage: 3
Heating: 4+ Units, Forced Hot Air, Multi-Zone
Home Style: Colonial
Lot Size: 5.16 Acres
Roof Type: Asphalt Shingle
Taxes: $33,550
Year Built: 1998
Amenities
CODetect
CeilCath
AlrmFire
FireExtg
CeilHigh
JacuzTyp
SecurSys
Skylight
SmokeDet
StereoSy
WlkInCls
Metal Fence
Open Porch(es)
Patio
Thermal Windows/Doors
Feature Descriptions
Appliances: Carbon Monoxide Detector, Central Vacuum, Cooktop - Gas, Dishwasher, Dryer, Microwave Oven, Refrigerator, Wall Oven(s) - Gas, Washer
Bath: Jetted Tub, Stall Shower
Days on Site: 3
Driveway: 1 Car Width, Blacktop, Circular, Paver Block
Exterior: Brick
Fireplace: Bedroom 1, Family Room, Gas Fireplace, Living Room
Flooring: Carpeting, Marble, Tile, Wood
Handicap: No
Lot: Level Lot, Open Lot, Wooded Lot
Lot Dimensions: 5.16 acre(s)
Parking Notes: Attached Garage, Garage Door Opener, Oversize Gara
Security: yes
Sewer: Septic 5+ Bedroom Town Verified
Utilities: All Underground, Electric, Gas-Natural
Water: Private
Room Sizes
Primary: 26x23
Bedroom 2: 22x21
Bedroom 3: 16x10
Bedroom 4: 17x14
Dining Room: 17x14
Family Room: 23x19
Den: 14x13
Kitchen: 17x13
Living Room: 26x14
Bedroom: 15x13
Sunroom: 19x14
Breakfast: 17x14
Rec Room: 32x22
Listed By / Shown By
Listed By
Agency Name: FAHEY REALTORS
Agency Contact: 908-204-0600
Shown By
Agency Title: RealtyMark
Agency Phone: 888-260-0400

Estimate Your Payment
Estimated Payment
$ 8,711.33 per month $5,230.08 Principal & Interest $2,795.83 Property Tax $685.42 Homeowner's InsuranceChange Payment Information


6 Wright Ln | MLS# 4029340
This single family home located at 6 Wright Ln, Mendham, NJ 07931 is currently listed for sale with an asking price of $2,350,000. This property was built in 1998 and has 5 bedrooms and 4 full and 2 partial baths. Search Mendham real estate on www.realtymark.net today.