
BEDS4
BATHS3 full 1 partial
SQUARE FEET2,514
MLS#NJOC2045672
STATUSACTIVE
PROPERTY TYPEResidential - Single Family
SUBDIVISIONHARVEY CEDARS
Property Description
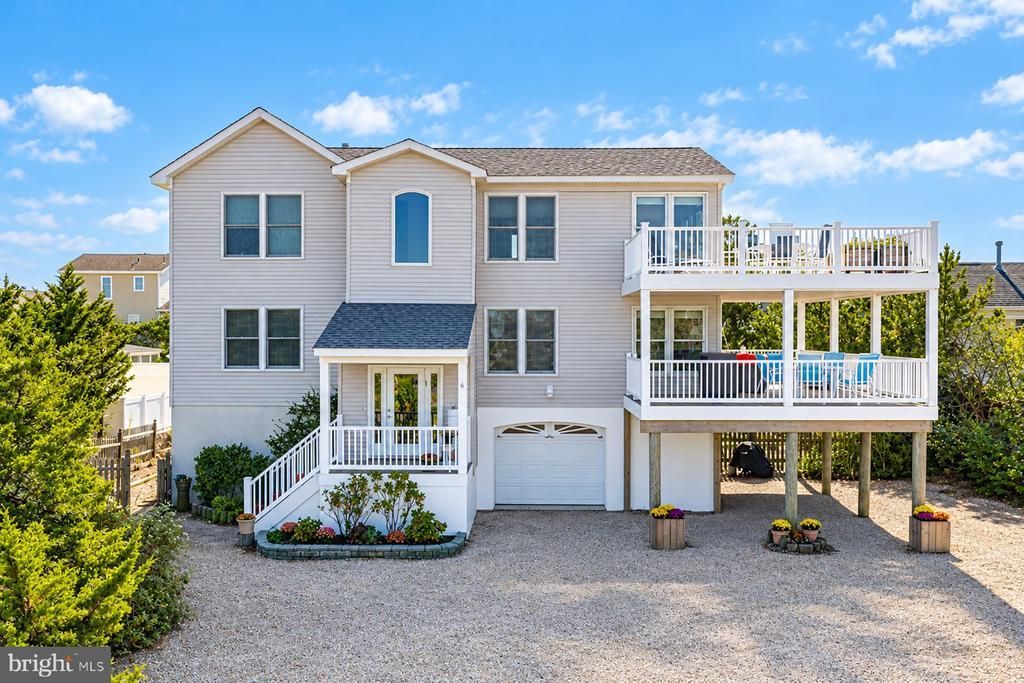
Featuring massive bay views and a very oversized 8,300 sq’ lot (5,000 is standard), this home is ideally located at the juncture of Holly and Union Avenues. 4 bedrooms; 3.5 baths; large family room; pneumatic elevator; upper-level primary suite with its own washer/dryer, walk in closet, and private outdoor shower; great room with gourmet’s kitchen, cathedral ceiling, fireplace, and bay views from every vantage point; productive client owned solar panel system; and huge wrap around decks on both levels. Kids and dogs will love the Holly Avenue location that extends all the way to Sunset Park without need of using Long Beach Blvd. Carefree ocean access via Bergen Avenue (traffic light for safe crossing) to the lifeguarded beach. Launch your kayaks and paddle boards at the street end. The oversized lot allows for comprehensive sunny side outdoor features such as a pool, firepit, and grill center. Sunset Park activities include weekly summer concerts, basketball, tennis, pickleball, bocce, playground and so much more!
Property Features
Property Type: Residential - Single Family
Cooling: Ceiling Fan(s), Central A/C
Fireplaces: 1
Fuel Type: Natural Gas
Garage: 1
Heating: Forced Air
Home Style: Coastal, Reverse
Lot Size: 0.19 Acres
Roof Type: Shingle
Stories: 3.0
Taxes: $9,636
Year Built: 2005
Feature Descriptions
Accessibility: Elevator
Additional Structures: Above Grade
Appliances: Built-In Microwave, Dishwasher, Disposal, Dryer, Oven/Range - Gas, Refrigerator, Washer, Water Heater, Water Heater - Tankless
Days on Site: 6
Exterior: Frame, Vinyl Siding
Exterior: Awning(s), Outside Shower
Fireplace: Gas/Propane
Flooring: Ceramic Tile, Hardwood, Partially Carpeted
Interior: Ceiling Fan(s), Combination Dining/Living, Combination Kitchen/Dining, Combination Kitchen/Living, Elevator, Floor Plan - Open, Kitchen - Gourmet, Kitchen - Island, Primary Bath(s), Recessed Lighting, Walk-in Closet(s), Window Treatments, Wood Floors
Location: Bayblock
Lot Dimensions: 0.19 Acre(S)
Municipality: HARVEY CEDARS BORO
Parking Features: Crushed Stone
Parking Notes: 7 Total Parking Spaces
Rooms: Family Room
Sewer: Public Sewer
Special View Info: Bay
SQFT Above Finished: 2514
SQFT Total Finished: 2514
Structure Type: Detached
Total Garage/Parking Spaces: 7
Water: Public
Windows: Double Hung, Insulated
Listed By / Shown By
Listed By
Agency Name: Benee Scola Company, Inc.
Agency Phone: 6094940077
Shown By
Agency Title: RealtyMark
Agency Phone: 888-260-0040

Estimate Your Payment
Estimated Payment
$ 7,083.50 per month $5,552.79 Principal & Interest $803.00 Property Tax $727.71 Homeowner's InsuranceChange Payment Information


6 W Union Avenue | MLS# NJOC2045672
This single family home located at 6 W Union Avenue, Harvey Cedars, NJ 08008 is currently listed for sale with an asking price of $2,495,000. This property was built in 2005 and has 4 bedrooms and 3 full and 1 partial baths with 2514 sq. ft. W Union Avenue is located in the HARVEY CEDARS subdivision. Search HARVEY CEDARS real estate on www.realtymark.net today.