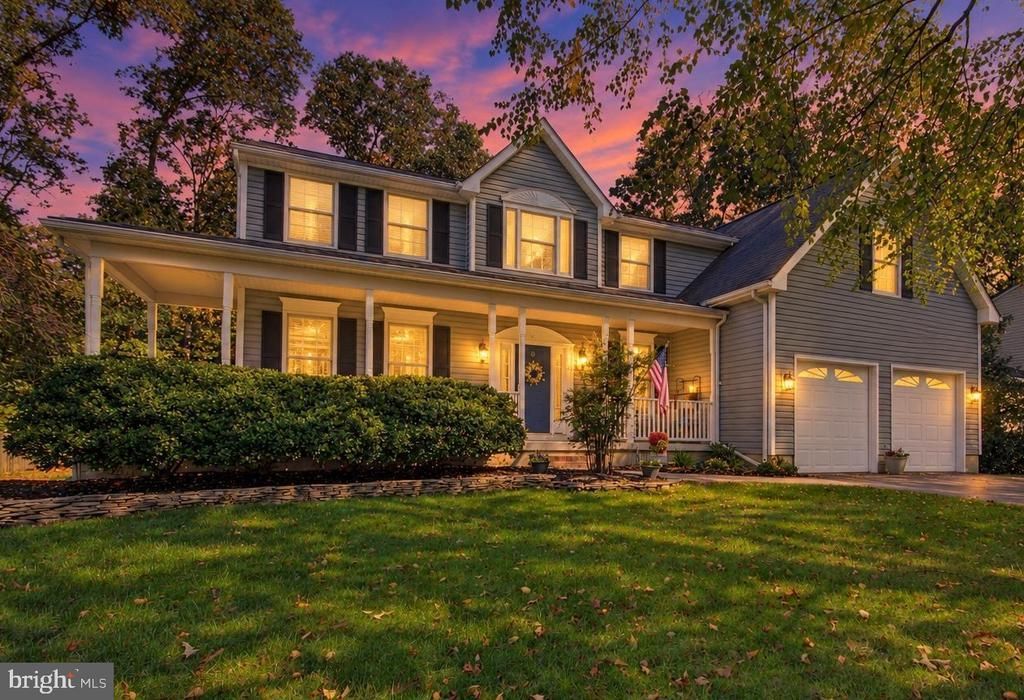

BEDS4
BATHS2 full 1 partial
SQUARE FEET3,846
MLS#MDAA2159634
STATUSACTIVE
PROPERTY TYPEResidential - Single Family
SUBDIVISIONCAPE ARTHUR
SCHOOLANNE ARUNDEL COUNTY PUBLIC SCHOOLS
Property Description
Spacious Living, Modern Comfort & Water-Privileged Community Living in Cape Arthur! Welcome to this inviting 4-bedroom, 2.5-bath home in the desirable Cape Arthur community of Severna Park! Built in 2000, this home offers a wonderful combination of space, comfort, and modern conveniences, all in a community where you can enjoy the benefits of water-oriented living. Step inside to discover high ceilings throughout and a bright, open feel. The thoughtfully designed floor plan features both formal living and dining rooms, ideal for entertaining, while the spacious kitchen opens to the welcoming family room, complete with a cozy gas fireplace that creates the perfect gathering space. A convenient mudroom off the oversized two-car garage adds practicality to everyday living. Upstairs, you'll find four generously sized bedrooms, including a spacious primary bedroom with plenty of room for a relaxing sitting area or a private home office. The conveniently located bedroom-level laundry room makes daily routines easier. The partially finished basement offers endless possibilities, whether you envision a second family room, home gym, hobby area, or simply need additional storage space. Start your morning with coffee on the charming front porch, settle in with the morning paper, or unwind after a busy day in this comfortable home. While the property itself is not waterfront, it enjoys the benefits of living in Cape Arthur, a sought-after water-privileged community known for its recreational opportunities and waterfront lifestyle. Optional community membership offers access to amenities that may include a beach, playground, and boat slips available on a first-come, first-served basis. Enjoy kayaking, canoeing, stand-up paddleboarding, and other water activities while taking advantage of the community's wonderful outdoor recreation. If you're looking for a spacious, well-designed home with modern conveniences, flexible living space, and the opportunity to enjoy a water-oriented lifestyle in Severna Park, this Cape Arthur home deserves a closer look!
Property Features
Property Type: Residential - Single Family
Basement: Yes
Basement: Full, Improved, Interior Access, Outside Entrance, Rear Entrance, Walkout Stairs
Cooling: Central A/C, Ceiling Fan(s)
Fireplaces: 1
Fuel Type: Natural Gas
Garage: 2
Heating: Forced Air, Central
Home Style: Colonial
Lot Size: 0.32 Acres
Stories: 3.0
Taxes: $8,279
Year Built: 2000
Feature Descriptions
Additional Structures: Above Grade, Below Grade
Days on Site: 1
Exterior: Vinyl Siding
Exterior: Private Beach
Fireplace: Gas/Propane
Flooring: Carpet, Hardwood
HOA Fee: $392.00/Annually
Interior: Dining Area, Family Room Off Kitchen, Floor Plan - Traditional, Formal/Separate Dining Room, Kitchen - Island, Primary Bath(s), Recessed Lighting, Walk-in Closet(s), Wood Floors
Lake Name: Magothy River
Lot Dimensions: 0.32 Acre(S)
Parking Features: Asphalt Driveway
Parking Notes: 2 Total Parking Spaces
Pet Restrictions: No Pet Restrictions
Sewer: Public Sewer
SQFT Above Finished: 3096
SQFT Below Finished: 750
SQFT Total Finished: 3846
Structure Type: Detached
Total Garage/Parking Spaces: 2
Water: Public
Water Access: Private Access, Private Beach, Canoe/Kayak, Boat - Powered
Windows: Screens
Local Schools
School District: ANNE ARUNDEL COUNTY PUBLIC SCHOOLS
Listed By / Shown By
Listed By
Agency Name: Academy Realty Inc.
Agency Phone: 4102639105
Shown By
Agency Title: RealtyMark
Agency Phone: 888-260-0040

Estimate Your Payment
Estimated Payment
$ 2,827.05 per month $1,889.51 Principal & Interest $689.92 Property Tax $247.63 Homeowner's InsuranceChange Payment Information


6 Sunset Drive | MLS# MDAA2159634
This single family home located at 6 Sunset Drive, Severna Park, MD 21146 is currently listed for sale with an asking price of $849,000. This property was built in 2000 and has 4 bedrooms and 2 full and 1 partial baths with 3846 sq. ft. Sunset Drive is located in the CAPE ARTHUR subdivision within the ANNE ARUNDEL COUNTY PUBLIC SCHOOLS school district. Search CAPE ARTHUR real estate on www.realtymark.net today.