
BEDS5
BATHS5 full
SQUARE FEET3,882
MLS#4048448
STATUS
PROPERTY TYPEResidential - Single Family
Property Description
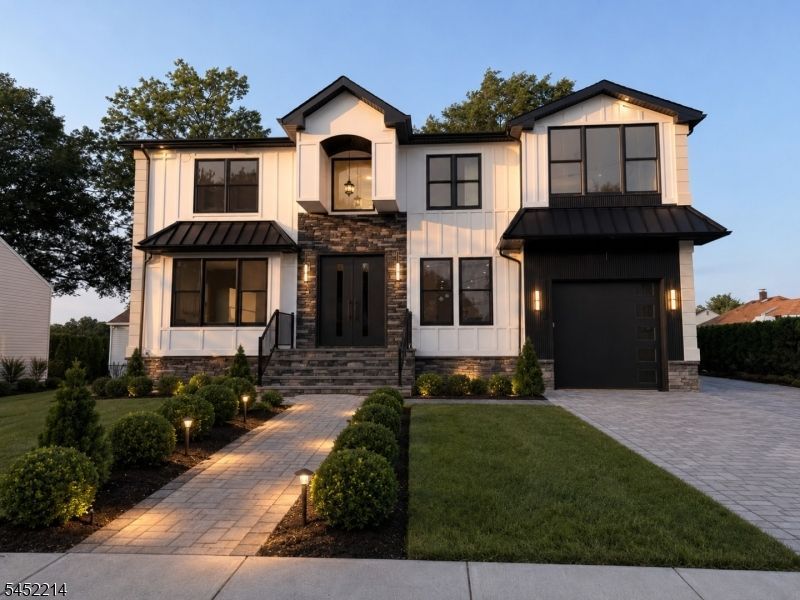
A stunning newly constructed luxury home offering approx 4,000 sq ft of beautifully designed living space on a quiet dead-end street backing directly to a peaceful park. This exceptional residence has 5 spacious bedrooms, 5 full bathrooms, and premium finishes throughout. Designed with both comfort and entertaining in mind, the open-concept layout offers expansive living spaces filled with natural light. The centerpiece of the home is a designer chef's kitchen featuring custom cabinetry, quartz countertops, and waterfall island. The luxurious primary suite serves as a private retreat, complete with a spa-inspired bathroom, oversized walk-in closet, and private balcony overlooking a quiet park. Large windows throughout the home provide beautiful views and create a bright, welcoming atmosphere. The fully finished basement adds valuable living space and includes a legal full bathroom, making it ideal for guests, a recreation room, home gym, media room, or home office. Location is one of the most desirable features. The tranquility of a park-side setting and minutes from everyday conveniences. It is about 30 minutes from Manhattan and 3 minutes from bus service offering convenient access to NYC. The train is 3 miles away. Shopping, restaurants, schools, parks, and major transportation routes are all nearby. A rare opportunity to own a luxury home that combines modern design, exceptional living space, and commuter-friendly convenience in one of Clifton's most desirable locations.
Property Features
Property Type: Residential - Single Family
Basement: Yes
Basement: Finished
Cooling: 2 Units, Central Air
Fuel Type: Gas-Natural
Garage: 1
Heating: 2 Units, Forced Hot Air
Home Style: Contemporary, Custom Home, Detached
Lot Size: 0.16 Acres
Roof Type: Asphalt Shingle
Taxes: $9,557
Amenities
CODetect
CeilHigh
SmokeDet
SoakTub
StallShw
StallTub
TubShowr
WlkInCls
Deck
Sidewalk
FencVnyl
Feature Descriptions
Appliances: Carbon Monoxide Detector, Dishwasher, Kitchen Exhaust Fan, Microwave Oven, Range/Oven-Gas, Refrigerator
Days on Site: 10
Driveway: 2 Car Width, Additional Parking, Paver Block
Exterior: Stone, Stucco
Fireplace: Insert
Flooring: Wood
Handicap: No
Lot: Backs to Park Land
Lot Dimensions: 0.16 acre(s)
Parking Notes: See Remarks
Sewer: Public Available
Utilities: All Underground
Water: Public Water
Room Sizes
Primary: 20x13
Bedroom 2: 10x11
Bedroom 3: 15x11
Bedroom 4: 15x13
Dining Room: 10x16
Family Room: 7x14
Den: 13x14
Kitchen: 12x14
Living Room: 15x13
Bathroom: 5x7
Bathroom: 7x6
Bathroom: 11x13
Bathroom: 8x6
Listed By / Shown By
Listed By
Agency Name: NJ REAL ESTATE BOUTIQUE LLC
Agency Contact: 973-866-5125
Shown By
Agency Title: RealtyMark
Agency Phone: 888-260-0040

Estimate Your Payment
Estimated Payment
$ 4,320.54 per month $3,115.79 Principal & Interest $796.42 Property Tax $408.33 Homeowner's InsuranceChange Payment Information


6 Scharg Ct | MLS# 4048448
This single family home located at 6 Scharg Ct, Clifton, NJ 07013 is currently listed for sale with an asking price of $1,400,000. This property has 5 bedrooms and 5 full baths with 3882 sq. ft. Search Clifton real estate on www.realtymark.net today.