
BEDS4
BATHS2 full 1 partial
SQUARE FEET2,510
MLS#4038330
STATUS
PROPERTY TYPEResidential - Single Family
Property Description
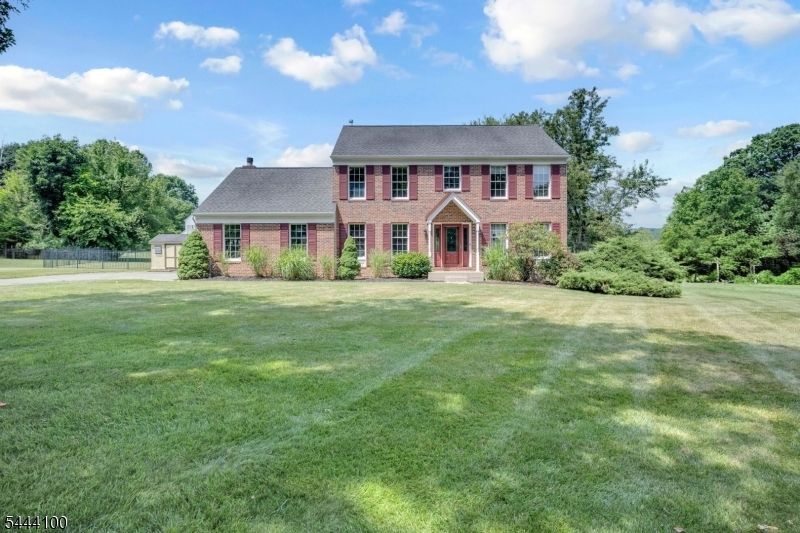
Welcome to 6 Saint Andrews Dr, a beautiful 4-bedroom, 2.5 bath brick colonial in the highly sought-after Fairway Estates. From the moment you arrive, you'll appreciate the numerous major updates already completed, allowing you to move right in & add your own personal style over time. The thoughtfully designed floor plan offers an inviting, calming flow perfect for everyday living & entertaining. The spacious kitchen features stone countertops, tile backsplash, stainless steel appliances, separate dining area, & opens to the impressive sunken family rm w/ wood-burning fireplace. Formal living & dining room, a private 1st floor office, mudroom, laundry, & powder room complete the main level. Upstairs, the oversized primary suite offers a huge walk-in closet, bonus walk-in storage over the garage, & a spacious en suite w/ soaking tub & large walk-in shower. 3 additional bright generous bedrooms & main bath complete the 2nd floor. The finished basement expands your living space w/2 large & functional rooms perfect for game/rec/media rooms plus storage & utility areas. Outside, enjoy a large, level fenced backyard backing to a cul-de-sac w/ no homes directly behind, creating a private setting for relaxing or entertaining. Recent updates include HVAC & C/A (w/in 5 yrs), architectural roof (10 yrs), water heater (1 yr), front entry door system, metal fencing, & new basement carpeting. Pool & tennis courts included.Exceptional value in one of the area's most desirable neighborhoods!
Property Features
Property Type: Residential - Single Family
Basement: Yes
Basement: Finished-Partially, Full
Cooling: 1 Unit, Ceiling Fan, Central Air
Fuel Type: Gas-Natural
Garage: 2
Heating: 2 Units, Auxiliary Electric Heat, Forced Hot Air
Home Style: Colonial
Lot Size: 0.51 Acres
Roof Type: Asphalt Shingle
Taxes: $14,270
Year Built: 1988
Amenities
Blinds
CODetect
CeilCath
FireExtg
SmokeDet
SoakTub
StallShw
StallTub
TubShowr
WlkInCls
Curbs
Deck
Metal Fence
Storage Shed
Storm Door(s)
Thermal Windows/Doors
Feature Descriptions
Appliances: Carbon Monoxide Detector, Dishwasher, Dryer, Range/Oven-Gas, Refrigerator, Washer
Bath: Soaking Tub, Stall Shower
Days on Site: 13
Driveway: Blacktop
Exterior: Brick, Vinyl Siding
Fireplace: Wood Burning
Flooring: Carpeting, Tile, Wood
Lot: Level Lot, Open Lot
Lot Dimensions: 0.51 acre(s)
Outbuilding(s): Yes
Parking Notes: Attached Garage, Garage Door Opener
Pool: Association Pool
Sewer: Public Sewer
Swimming Pool: Yes
Utilities: All Underground, Gas-Natural
Water: Public Water
Room Sizes
Primary: 20x14
Bedroom 2: 13x10
Bedroom 3: 13x12
Bedroom 4: 11x10
Dining Room: 15x12
Family Room: 20x12
Kitchen: 23x15
Living Room: 16x13
Office: 13x10
See Remarks: 27x16
See Remarks: 16x15
See Remarks: 18x14
Local Schools
High School: WARRNHILLS
Middle School: WARRNHILLS
Elementary School: BRASS CSTL
Listed By / Shown By
Listed By
Agency Name: KELLER WILLIAMS REAL ESTATE
Agency Contact: 908-268-5416
Shown By
Agency Title: RealtyMark
Agency Phone: 888-260-0040

Estimate Your Payment
Estimated Payment
$ 2,799.94 per month $1,424.14 Principal & Interest $1,189.17 Property Tax $186.64 Homeowner's InsuranceChange Payment Information


6 Saint Andrews Dr | MLS# 4038330
This single family home located at 6 Saint Andrews Dr, Washington, NJ 07882 is currently listed for sale with an asking price of $639,900. This property was built in 1988 and has 4 bedrooms and 2 full and 1 partial baths with 2510 sq. ft. Search Washington real estate on www.realtymark.net today.