
BEDS3
BATHS1 full
SQUARE FEET1,386
MLS#PAYK2101906
STATUSACTIVE
PROPERTY TYPEResidential - Single Family
SUBDIVISIONHANOVER
SCHOOLHANOVER PUBLIC
Property Description
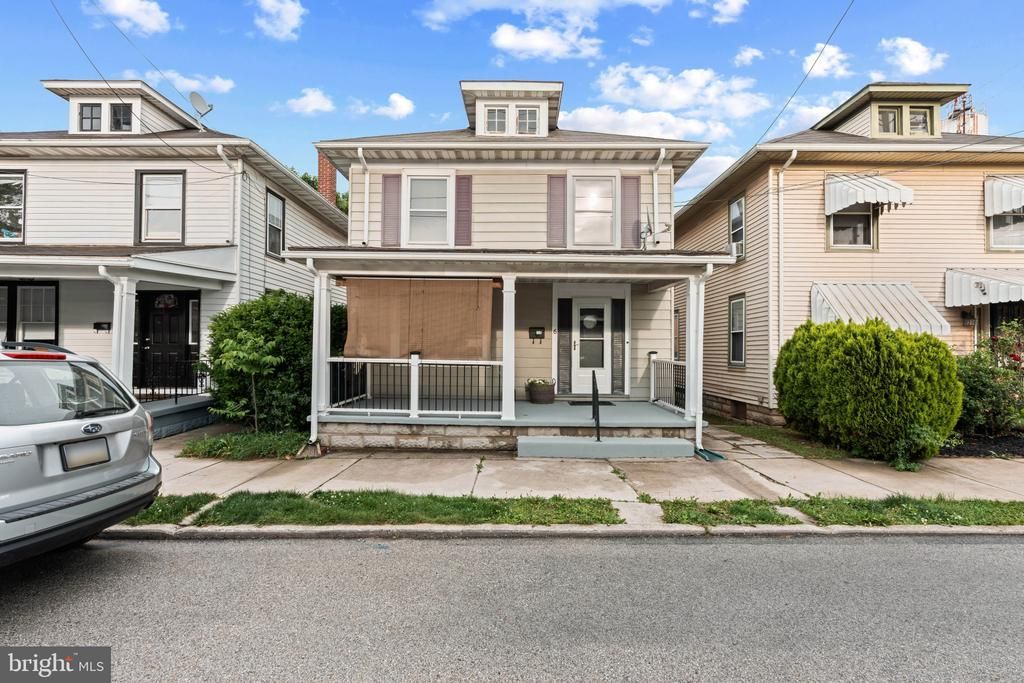
Classic Colonial in a sought-after Hanover neighborhood! This well-kept 3-bedroom, 1-bath home offers timeless charm with fresh paint throughout and plenty of natural light. Enjoy the inviting covered front porch and a bright sunroom perfect for relaxing, entertaining, or additional living space year-round. The fully fenced backyard is ideal for pets, play, or outdoor gatherings. An unfinished basement provides excellent storage and future potential. Convenient walkable location just minutes from downtown Hanover, shopping, dining, and local amenities. A wonderful opportunity to own a move-in ready home in a desirable setting!
Property Features
Property Type: Residential - Single Family
Basement: Interior Access, Connecting Stairway
Basement: Yes
Cooling: Window Unit(s)
Fuel Type: Natural Gas
Heating: Forced Air
Home Style: Colonial
Lot Size: 0.05 Acres
Stories: 2.5
Taxes: $3,165
Year Built: 1924
Feature Descriptions
Accessibility: 2+ Access Exits
Additional Structures: Above Grade, Below Grade
Days on Site: 4
Exterior: Sidewalks, Street Lights
Exterior: Vinyl Siding, Aluminum Siding, Combination
Interior: Bathroom - Tub Shower, Ceiling Fan(s), Formal/Separate Dining Room, Other, Wood Floors
Lot Dimensions: 0.05 Acre(S)
Municipality: HANOVER BORO
Rooms: Living Room, Dining Room, Bedroom 2,Bedroom 3,Kitchen, Den, Bedroom 1,Laundry, Full Bath
Sewer: Public Sewer
SQFT Above Finished: 1386
SQFT Total Finished: 1386
Structure Type: Detached
Water: Public
Room Sizes
Living Room: 21 x 12 Level - Main
Kitchen: 11 x 9 Level - Main
Dining Room: 14 x 11 Level - Main
Den: 21 x 6 Level - Main
Bedroom 1: 12 x 10 Level - Upper 1
Bedroom 2: 14 x 10 Level - Upper 1
Bedroom 3: 10 x 10 Level - Upper 1
Local Schools
High School: HANOVER
Middle School: HANOVER
Elementary School: WASHINGTON
School District: HANOVER PUBLIC
Listed By / Shown By
Listed By
Agency Name: Corner House Realty
Agency Phone: 4434993839
Shown By
Agency Title: RealtyMark
Agency Phone: 888-260-0400

Estimate Your Payment
Estimated Payment
$ 741.77 per month $422.64 Principal & Interest $263.75 Property Tax $55.39 Homeowner's InsuranceChange Payment Information


6 S Penn Street | MLS# PAYK2101906
This single family home located at 6 S Penn Street, Hanover, PA 17331 is currently listed for sale with an asking price of $189,900. This property was built in 1924 and has 3 bedrooms and 1 full baths with 1386 sq. ft. S Penn Street is located in the HANOVER subdivision within the HANOVER PUBLIC school district. Search HANOVER real estate on www.realtymark.net today.