
BEDS3
BATHS3 full
SQUARE FEET2,403
MLS#NJBL2112746
STATUSACTIVE
PROPERTY TYPEResidential - Single Family
SUBDIVISIONGREENBRIAR HORIZONS
SCHOOLFLORENCE TOWNSHIP PUBLIC SCHOOLS
Property Description
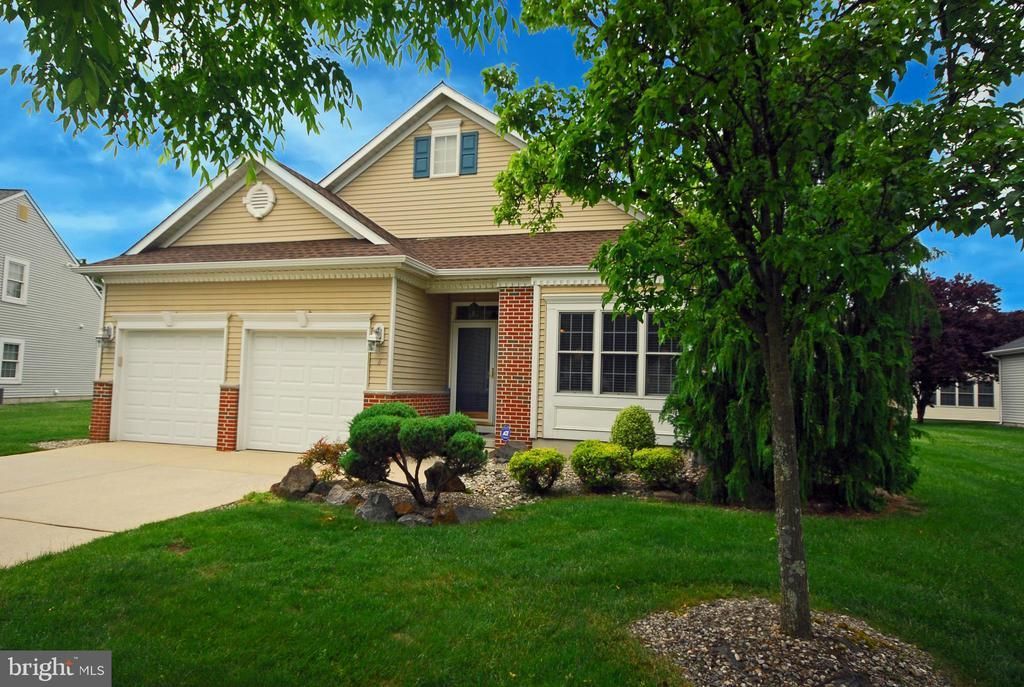
Welcome to this beautiful, move-in ready Southwind Loft model in the desirable Greenbriar Horizon, 55+ Active Adult Community. Featuring 3 Bedrooms and 3 full bathrooms with a loft that's perfect for a home office, game/craft room or separate guest space. Enter into the spacious light filled living room/dining room with hardwood floors, recessed lighting and tray ceiling. Perfect for hosting parties and holiday gatherings. The large eat-in kitchen boasts 42" cabinetry, solid surface counters, gas stove, tile backsplash, generous pantry and ceramic tile floor; the vaulted ceiling family room, features a gas fireplace, hardwood floors, recessed lighting and ceiling fan. Step out of the back door to a parklike, beautifully landscaped large paver patio with retractable awning to enjoy your morning coffee. Welcome to the Primary Bedroom suite through the angled French doors, boasting a vaulted ceiling, ceiling fan, large walk-in closet and ensuite bathroom with double vanity, walk-in shower and soaking tub. The laundry is conveniently located in the hallway, right outside the Primary Bedroom suite, which leads to the hall bathroom and second bedroom or office space. The main floor hallway has two spacious closets next to the stairs leading to the 25x17 second floor loft, with plenty of storage, a third bedroom and full bath. This energy efficient home has fully owned solar panels, offering a huge cost saving on your electricity bill, along with an alarm system and two car garage. The Greenbriar Horizon community has a clubhouse with a fitness center, tennis/pickleball courts, salt water pool, bocce and walking trails. Come see this conveniently located oasis!
Property Features
Property Type: Residential - Single Family
Cooling: Central A/C
Fireplaces: 1
Fuel Type: Natural Gas
Garage: 2
Heating: Forced Air
Home Style: 50000757534
Lot Size: 0.17 Acres
Roof Type: Architectural Shingle
Stories: 2.0
Taxes: $8,242
Year Built: 2004
Feature Descriptions
Additional Structures: Above Grade, Below Grade
Appliances: Dishwasher, Dryer - Gas, Microwave, Oven/Range - Gas, Refrigerator, Washer
Community Amenities: Club House, Common Grounds, Exercise Room, Pickleball Courts, Pool - Outdoor, Retirement Community, Tennis Courts, Billiard Room, Game Room, Jog/Walk Path, Meeting Room, Library, Party Room
Exterior: Awning(s), Street Lights, Sidewalks
Exterior: Vinyl Siding, Frame, Brick, Concrete
Fireplace: Gas/Propane, Mantel(s)
Flooring: Ceramic Tile, Hardwood, Partially Carpeted
HOA Fee: $175.00/Monthly
Interior: Bathroom - Soaking Tub, Bathroom - Stall Shower, Ceiling Fan(s), Combination Dining/Living, Kitchen - Eat-In, Pantry, Recessed Lighting, Walk-in Closet(s), Window Treatments, Wood Floors
Lot Dimensions: 0.17 Acre(S)
Municipality: FLORENCE TWP
Parking Features: Concrete Driveway
Parking Notes: 4 Total Parking Spaces
Pet Restrictions: Number Limit
Rooms: Living Room, Dining Room, Primary Bedroom, Bedroom 2,Kitchen, Family Room, Bedroom 1,Loft
Sewer: Public Sewer
SQFT Above Finished: 2403
SQFT Total Finished: 2403
Structure Type: Detached
Total Garage/Parking Spaces: 4
Utilities: Under Ground
Water: Public
Room Sizes
Primary Bedroom: 19 x 13 Level - Main
Bedroom 1: 13 x 10 Level - Main
Bedroom 2: 13 x 12 Level - Upper 1
Family Room: 17 x 16 Level - Main
Dining Room: 10 x 18 Level - Main
Kitchen: 17 x 12 Level - Main
Living Room: 11 x 18 Level - Main
Loft: 25 x 17 Level - Upper 1
Local Schools
School District: FLORENCE TOWNSHIP PUBLIC SCHOOLS
Listed By / Shown By
Listed By
Agency Name: BHHS Fox & Roach Hopewell Valley
Agency Phone: 6097379100
Shown By
Agency Title: RealtyMark
Agency Phone: 888-260-0400

Estimate Your Payment
Estimated Payment
$ 2,160.67 per month $1,303.07 Principal & Interest $686.83 Property Tax $170.77 Homeowner's InsuranceChange Payment Information


6 Ridgway Drive | MLS# NJBL2112746
This single family home located at 6 Ridgway Drive , Bordentown, NJ 08505 is currently listed for sale with an asking price of $585,500. This property was built in 2004 and has 3 bedrooms and 3 full baths with 2403 sq. ft. Ridgway Drive is located in the GREENBRIAR HORIZONS subdivision within the FLORENCE TOWNSHIP PUBLIC SCHOOLS school district. Search GREENBRIAR HORIZONS real estate on www.realtymark.net today.