
BEDS2
BATHS2 full
SQUARE FEET1,342
MLS#NJMM2004696
STATUSACTIVE
PROPERTY TYPEResidential - Townhouse
SUBDIVISIONTHE VILLAGES
SCHOOLHOWELL TOWNSHIP PUBLIC SCHOOLS
Property Description
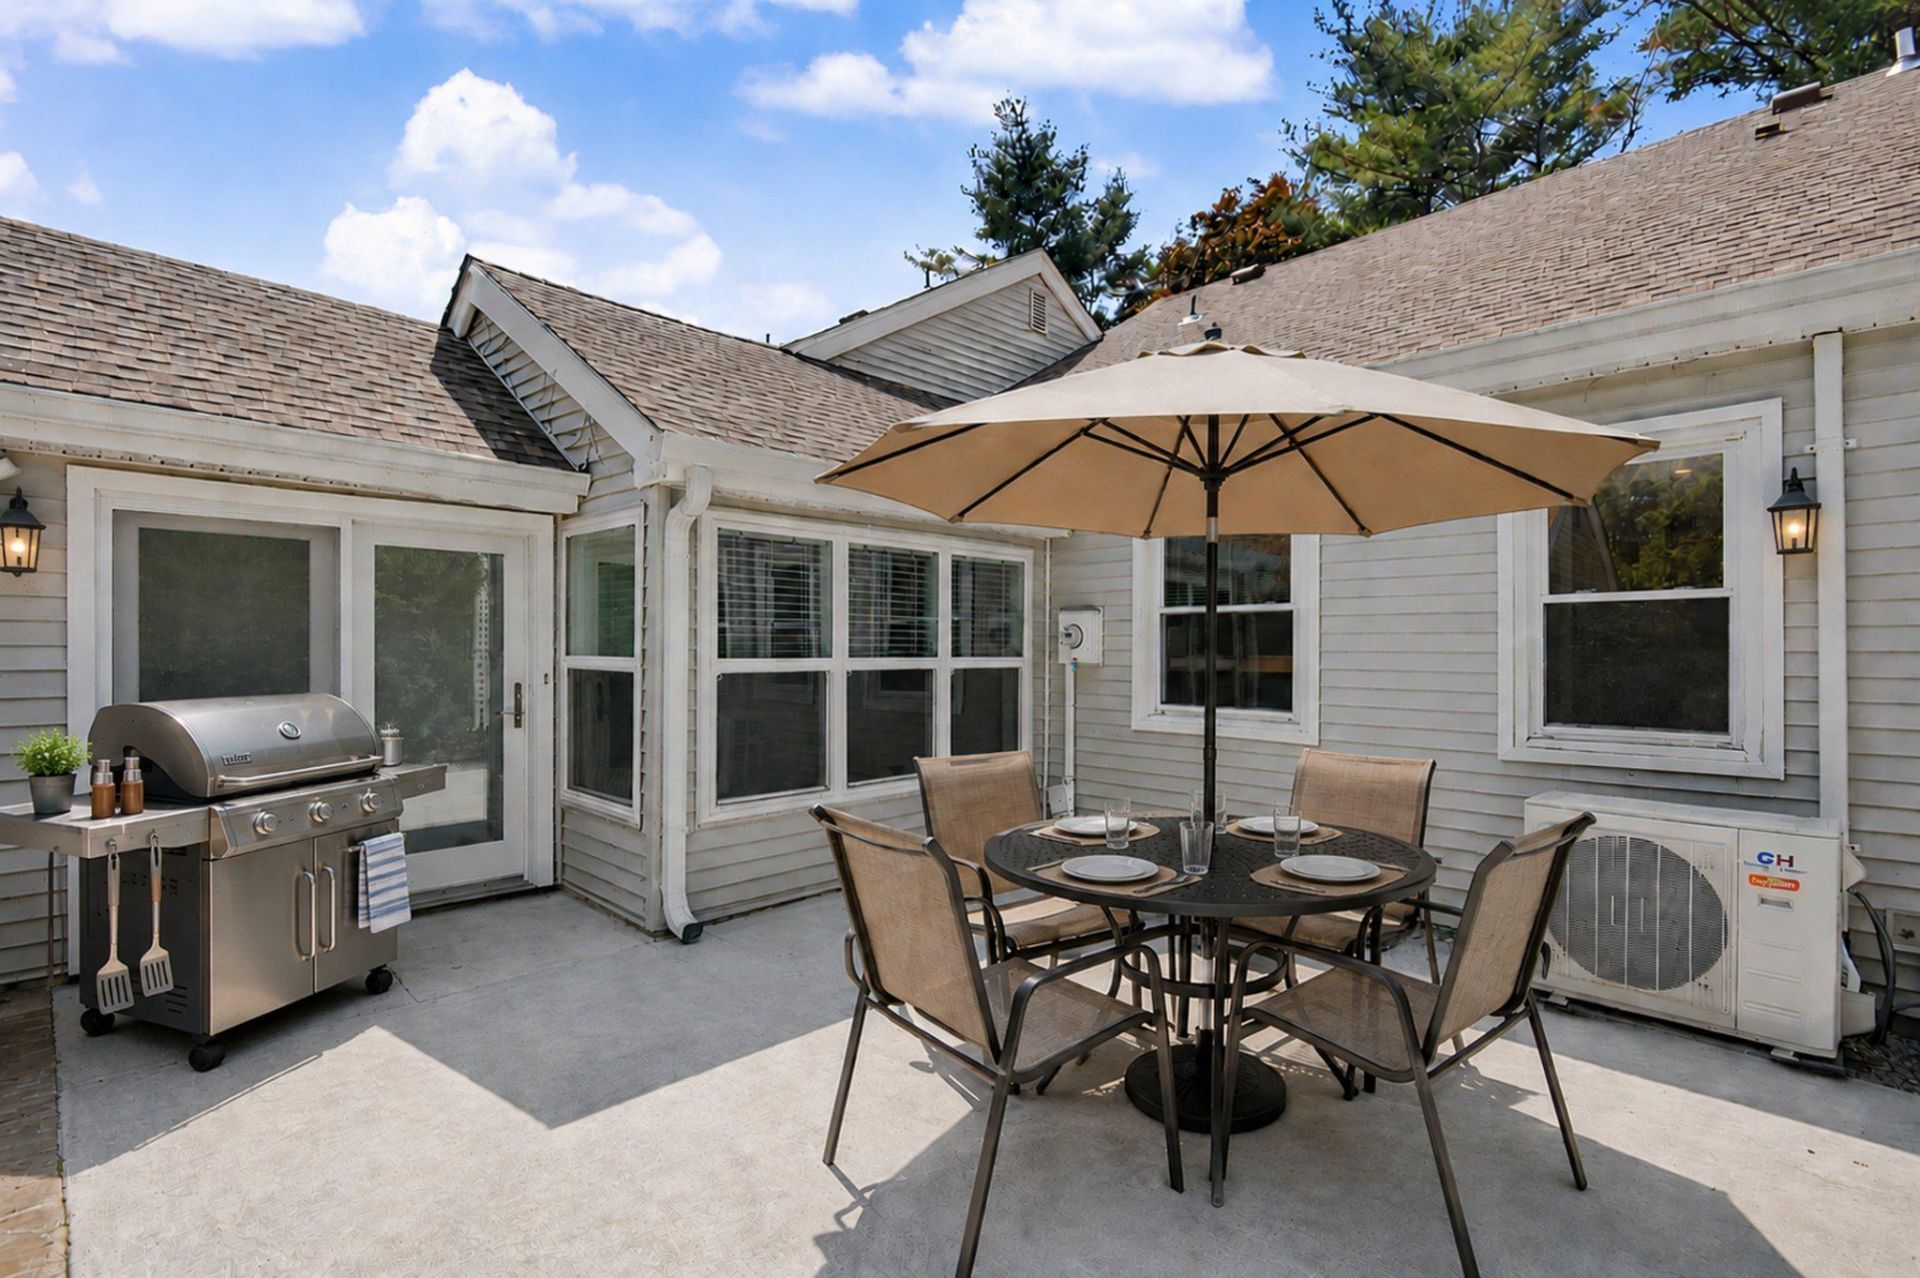
Welcome to our fully renovated, custom Bordeaux model ranch (second largest unit) in the desirable Villages, 55+ active adult community in Freehold/Howell Township, NJ. Nearly everything has been updated to modern standards, from the open kitchen with new stainless appliances, soft-close cabinets & drawers and a mobile center island, to the bathrooms with new vanities, mirrors, tasteful tiling and thoughtful fixtures. Also, new lighting, ceiling fans, flooring, window blinds are throughout and an all-season breezeway. All interior doorways are ADA-compliant. This quiet community is right off of Route 9 and close to many major highways. This unit is move-in ready and a must see.
Property Features
Property Type: Residential - Townhouse
Cooling: Heat Pump(s)
Fuel Type: Electric
Garage: 1
Heating: Heat Pump(s)
Home Style: Ranch/Rambler
Lot Size: 0.04 Acres
Roof Type: Shingle
Stories: 1.0
Taxes: $4,773
Year Built: 1967
Feature Descriptions
Accessibility: 36"+ wide Halls, Grab Bars Mod,32"+ wide Doors
Additional Structures: Above Grade, Below Grade
Appliances: Dishwasher, Microwave, Oven/Range - Electric, Refrigerator, Stainless Steel Appliances, Washer/Dryer Stacked, Water Heater
Days on Site: 35
Electric: 110 Volts, 220 Volts
Exterior: Frame, Vinyl Siding
Exterior: Exterior Lighting, Flood Lights, Tennis Court(s)
Flooring: Luxury Vinyl Plank
HOA Fee: $456.70/Monthly
Interior: Bathroom - Jetted Tub, Bathroom - Soaking Tub, Bathroom - Walk-In Shower, Combination Kitchen/Dining, Combination Dining/Living, Crown Moldings, Dining Area, Kitchen - Eat-In, Kitchen - Island, Primary Bath(s), Recessed Lighting, Upgraded Countertops, WhirlPool/HotTub, Window Treatments
Lot: Interior
Lot Dimensions: 0.04 Acre(S)
Municipality: HOWELL TWP
Number of Rooms: 5
Parking Features: Unassigned, General Common Elements, Asphalt Driveway
Parking Notes: 1 Total Parking Spaces
Pet Restrictions: Size/Weight Restriction, Dogs OK, Cats OK
Rooms: Living Room, Primary Bedroom, Bedroom 1,Bathroom 1,Primary Bathroom
Sewer: Public Sewer
SQFT Above Finished: 1342
SQFT Total Finished: 1342
Structure Type: Interior Row/Townhouse
Total Garage/Parking Spaces: 1
Utilities: Under Ground
Water: Filter, Public
Room Sizes
Bathroom 1: 13 x 11 Level - Main
Primary Bedroom: 13 x 11 Level - Main
Bedroom 1: 11 x 10 Level - Main
Living Room: 24 x 13 Level - Main
Local Schools
School District: HOWELL TOWNSHIP PUBLIC SCHOOLS
Listed By / Shown By
Listed By
Agency Name: EXP Realty, LLC
Agency Phone: 8662016210
Shown By
Agency Title: RealtyMark
Agency Phone: 888-260-0040

Estimate Your Payment
Estimated Payment
$ 1,454.74 per month $934.52 Principal & Interest $397.75 Property Tax $122.47 Homeowner's InsuranceChange Payment Information


6 Plaza De Las Flores, Unit C | MLS# NJMM2004696
This townhouse located at 6 Plaza De Las Flores, Unit C, Freehold, NJ 07728 is currently listed for sale with an asking price of $419,900. This property was built in 1967 and has 2 bedrooms and 2 full baths with 1342 sq. ft. Plaza De Las Flores, Unit C is located in the THE VILLAGES subdivision within the HOWELL TOWNSHIP PUBLIC SCHOOLS school district. Search THE VILLAGES real estate on www.realtymark.net today.