
BEDS4
BATHS2 full 1 partial
MLS#4028409
STATUS
PROPERTY TYPEResidential - Single Family
Property Description
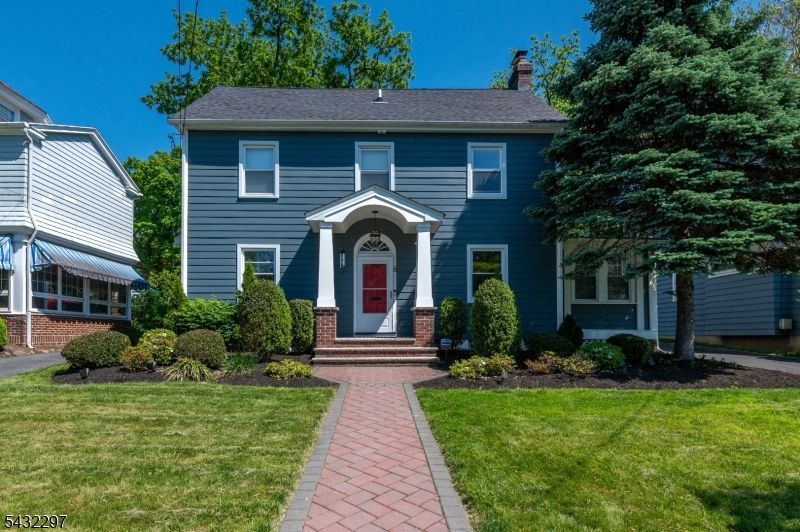
Welcome home to this move in condition center hall colonial. From the moment you enter the center hall foyer you will feel the specialness of this charming home. The first floor living room has a fireplace as its centerpiece, large built in bookcases flank the window that looks out to the new patio and backyard. New recessed lighting adds to the warm ambiance. Custom doors lead into the den with a convenient door to the backyard. There is a wall of windows for natural light. A new powder room off the den as well. A large light filled dining room is perfect for large gatherings. Newer kitchen has a pantry and a door leading out to the patio. The second floor offers a spacious primary bedroom and 2 additional bedrooms. There is a new full bathroom with a bathtub. A walk up third floor has the fourth bedroom, a full bath with a shower and a bonus space. There is an additional split air conditioning unit for the extra hot days.The lower level has a fully soundproofed and insulated music studio. It can be used as an office, playroom or just an additional room. There is a storage room and laundry room as well. The exterior has new Hardy Plank siding, newer windows, patio, professionally landscaped backyard, two car garage, central air and freshly painted interior. Less than .The location is amazing, less than .7 miles to the train. Close to all Maplewood has to offer and Maplewood village. You can be in your new home for the fourth of July celebrations!
Property Features
Property Type: Residential - Single Family
Basement: Yes
Basement: Finished-Partially, Full
Cooling: 1 Unit, Central Air, Ductless Split AC
Fuel Type: Gas-Natural
Garage: 2
Heating: 1 Unit
Home Style: Colonial
Lot Size: 0.16 Acres
Roof Type: Asphalt Shingle
Taxes: $20,571
Year Built: 1919
Amenities
SmokeDet
StallShw
TubShowr
Patio
Privacy Fence
Sidewalk
Storm Door(s)
Feature Descriptions
Appliances: Dishwasher, Dryer, Range/Oven-Gas, Refrigerator, Sump Pump, Washer, Water Filter, Water Softener-Own
Days on Site: 7
Driveway: 2 Car Width
Exterior: Composition Siding
Fireplace: Living Room, Wood Burning
Flooring: Stone, Wood
Lot Dimensions: 0.16 acre(s)
Parking Notes: Detached Garage
Sewer: Public Sewer
Utilities: Electric, Gas-Natural
Water: Public Water
Room Sizes
Primary: 20x11
Bedroom 2: 12x11
Bedroom 3: 12x9
Bedroom 4: 12x14
Dining Room: 13x12
Den: 12x8
Kitchen: 15x9
Living Room: 20x11
Office: 14x9
Local Schools
High School: COLUMBIA
Listed By / Shown By
Listed By
Agency Name: COLDWELL BANKER REALTY
Agency Contact: 973-220-3040
Shown By
Agency Title: RealtyMark
Agency Phone: 888-260-0400

Estimate Your Payment
Estimated Payment
$ 3,977.24 per month $2,000.78 Principal & Interest $1,714.25 Property Tax $262.21 Homeowner's InsuranceChange Payment Information


6 North Terrace | MLS# 4028409
This single family home located at 6 North Terrace, Maplewood, NJ 07040 is currently listed for sale with an asking price of $899,000. This property was built in 1919 and has 4 bedrooms and 2 full and 1 partial baths. Search Maplewood real estate on www.realtymark.net today.