
BEDS3
BATHS2 full 1 partial
SQUARE FEET1,486
MLS#NJBL2114516
STATUSACTIVE UNDER CONTRACT
PROPERTY TYPEResidential - Townhouse
SUBDIVISIONLAUREL RUN
SCHOOLWESTAMPTON TOWNSHIP PUBLIC SCHOOLS
Property Description
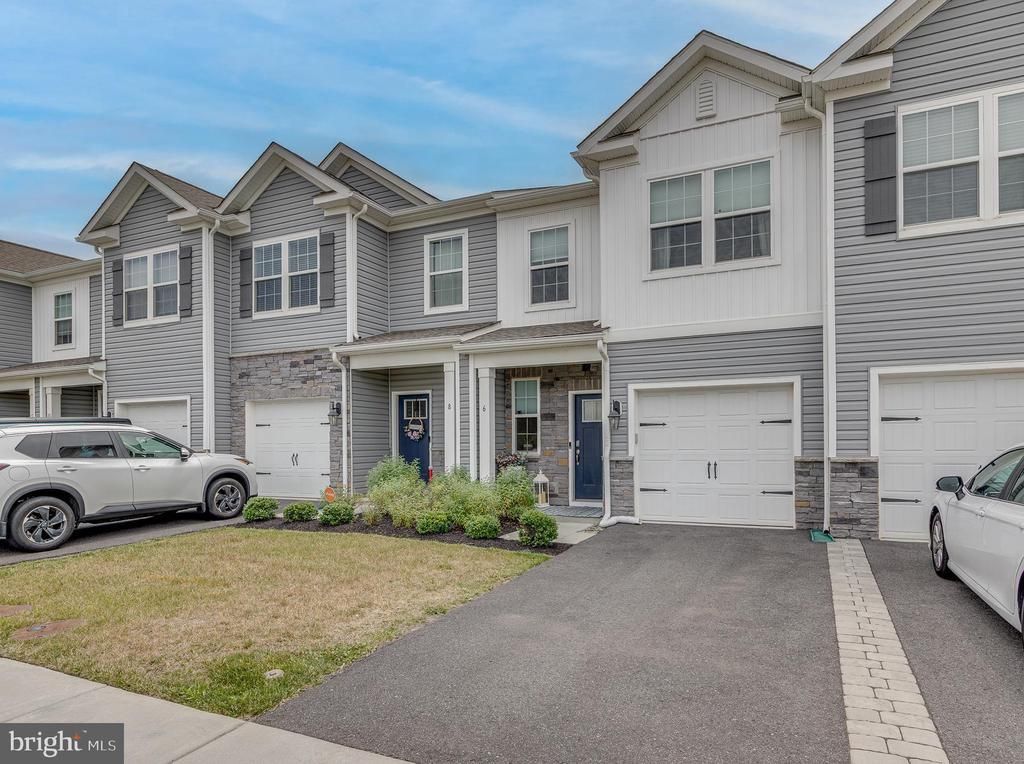
Like-New Townhome in Desirable Laurel Run! Why wait for new construction when you can move right into this beautifully maintained, barely 3-year-old townhome in one of Westampton's most welcoming communities! Perfectly situated with no homes directly in front, this home overlooks the community park featuring a playground and walking path. Step inside to an open-concept layout where the family room, dining area, and kitchen flow seamlessly together, highlighted by luxury vinyl plank flooring, recessed lighting, and upgrades throughout. The kitchen features quartz countertops, stainless steel appliances, upgraded cabinetry, and a peninsula with seating—perfect for entertaining and everyday living. Upstairs, you'll find three spacious bedrooms, including a private primary suite with a walk-in closet and an ensuite bath with double vanities. Additional features include 2.5 baths, an attached garage, and a backyard with the potential to be fenced for added privacy. Conveniently located just minutes from Route 295, shopping, restaurants, and everyday amenities, this home offers both comfort and convenience. An excellent opportunity for military families seeking off-base living with easy access to major highways. Simply unpack and enjoy carefree living in sought-after Laurel Run!
Property Features
Property Type: Residential - Townhouse
Cooling: Central A/C
Fuel Type: Natural Gas
Garage: 1
Heating: Forced Air
Home Style: Colonial
Lot Size: 0.04 Acres
Stories: 2.0
Taxes: $7,229
Year Built: 2023
Feature Descriptions
Additional Structures: Above Grade, Below Grade
Appliances: Built-In Microwave, Dishwasher, Dryer, Refrigerator, Stove, Washer, Water Heater
Community Amenities: Jog/Walk Path, Tot Lots/Playground
Days on Site: 23
Exterior: Exterior Lighting, Sidewalks, Street Lights
Exterior: Vinyl Siding
Flooring: Luxury Vinyl Plank
HOA Fee: $158.00/Monthly
Interior: Bathroom - Tub Shower, Bathroom - Stall Shower, Combination Dining/Living, Combination Kitchen/Dining, Family Room Off Kitchen, Floor Plan - Open, Kitchen - Eat-In, Pantry, Recessed Lighting, Primary Bath(s), Upgraded Countertops, Walk-in Closet(s), Window Treatments
Lot Dimensions: 0.04 Acre(S)
Municipality: WESTAMPTON TWP
Parking Notes: 3 Total Parking Spaces
Pet Restrictions: Cats OK, Dogs OK
Sewer: Public Sewer
SQFT Above Finished: 1486
SQFT Total Finished: 1486
Structure Type: Interior Row/Townhouse
Total Garage/Parking Spaces: 3
Water: Public
Local Schools
High School: RANCOCAS VALLEY REG. H.S.
Middle School: WESTAMPTON M.S.
Elementary School: HOLLY HILLS
School District: WESTAMPTON TOWNSHIP PUBLIC SCHOOLS
Listed By / Shown By
Listed By
Agency Name: CB Schiavone & Associates
Agency Phone: 6092919400
Shown By
Agency Title: RealtyMark
Agency Phone: 888-260-0040

Estimate Your Payment
Estimated Payment
$ 1,583.89 per month $867.75 Principal & Interest $602.42 Property Tax $113.72 Homeowner's InsuranceChange Payment Information


6 Nelsons Way | MLS# NJBL2114516
This townhouse located at 6 Nelsons Way, Westampton, NJ 08060 is currently listed for sale with an asking price of $389,900. This property was built in 2023 and has 3 bedrooms and 2 full and 1 partial baths with 1486 sq. ft. Nelsons Way is located in the LAUREL RUN subdivision within the WESTAMPTON TOWNSHIP PUBLIC SCHOOLS school district. Search LAUREL RUN real estate on www.realtymark.net today.