
BEDS1
BATHS1 full
MLS#4049495
STATUS
PROPERTY TYPEResidential - Townhouse
Property Description
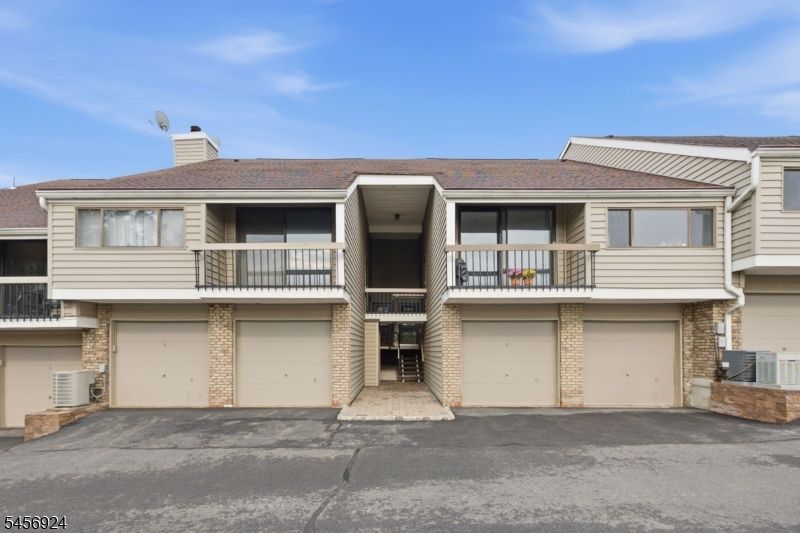
Welcome to this ground level, one bedroom unit with 1 car garage, white cabinets, butcher-block counters, stainless steel appliances and hardwood flooring throughout much of the home. Enter up a few short steps and proceed into the foyer with coat closet. The kitchen is adjacent to the left with the aforementioned white cabinets, butcher-block counters and SS appliances. Proceed through the kitchen to the designated dining area which is open to the flexible living area featuring natural light through one of two sets of sliding glass doors. Rounding out the ground level is a laundry area with storage for added convenience. Proceed up a few stairs to the den with fireplace, the other set of sliders to the patio area, and a double closet for added storage. Last but certainly not least is the oversized bedroom with backyard views, and two closets (both a WIC and a more "traditional" version). This unit is being sold AS-IS, will require some TLC and has been priced accordingly.
Property Features
Property Type: Residential - Townhouse
Cooling: 1 Unit, Central Air
Fuel Type: Electric
Garage: 1
Heating: Baseboard - Electric, Multi-Zone
Home Style: One Floor Unit, Townhouse-Interior
Roof Type: Asphalt Shingle
Taxes: $4,431
Year Built: 1976
Amenities
Patio
Feature Descriptions
Appliances: Dishwasher, Dryer, Range/Oven-Electric, Refrigerator, Washer
Days on Site: 2
Driveway: 1 Car Width, Additional Parking, Blacktop
Exterior: Brick, Vinyl Siding
Fireplace: Family Room
Flooring: Vinyl-Linoleum, Wood
Parking Notes: Attached Garage
Pool: Association Pool
Sewer: Public Sewer
Swimming Pool: Yes
Utilities: Electric
Water: Public Water
Room Sizes
Primary: 15x11
Dining Room: 9x8
Den: 12x11
Kitchen: 11x9
Living Room: 23x12
Local Schools
High School: N.HUNTERDN
Middle School: UNION TWP
Elementary School: UNION TWP
Listed By / Shown By
Listed By
Agency Name: KELLER WILLIAMS REAL ESTATE
Agency Contact: 908-797-0023
Shown By
Agency Title: RealtyMark
Agency Phone: 888-260-0040

Estimate Your Payment
Estimated Payment
$ 998.56 per month $556.39 Principal & Interest $369.25 Property Tax $72.92 Homeowner's InsuranceChange Payment Information


6 N Slope | MLS# 4049495
This townhouse located at 6 N Slope, Union, NJ 08809 is currently listed for sale with an asking price of $250,000. This property was built in 1976 and has 1 bedrooms and 1 full baths. Search Union real estate on www.realtymark.net today.