
BEDS3
BATHS2 full
SQUARE FEET1,602
MLS#NJME2083018
STATUSACTIVE
PROPERTY TYPEResidential - Single Family
SUBDIVISIONWHITEHORSE
SCHOOLHAMILTON TOWNSHIP
Property Description
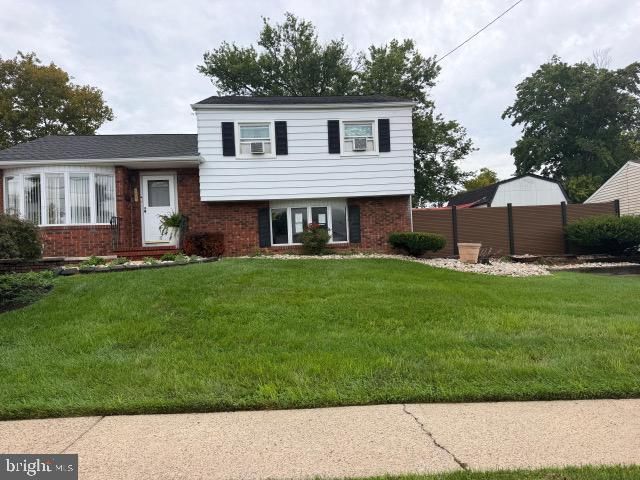
Welcome to this beautifully updated 3-bedroom, 2-bath home! The main entry, living room, and dining room feature porcelain flooring. The updated kitchen offers stylish gray cabinetry and new appliances. The main bedroom features a remodeled private bathroom. The lower level includes a spacious family room with hardwood flooring, den, full bath, and laundry. Enjoy the fenced backyard with a remodeled inground pool, new fencing, updated landscaping, and a large cedar shed. Oversized 3-car-deep garage with loft and additional crawl-space storage. New recessed lighting throughout.
Property Features
Property Type: Residential - Single Family
Cooling: Central A/C
Fuel Type: Natural Gas
Garage: 3
Heating: Forced Air
Home Style: Split Level
Lot Size: 0.18 Acres
Stories: 3.0
Taxes: $8,020
Year Built: 1959
Feature Descriptions
Additional Structures: Above Grade, Below Grade
Appliances: Dryer, Microwave, Refrigerator, Stove, Washer
Exterior: Frame
Interior: Floor Plan - Open, Kitchen - Island, Wood Floors, Other, Recessed Lighting
Location: Corner Lot/Unit
Lot Dimensions: 0.18 Acre(S)
Municipality: HAMILTON TWP
Parking Notes: 5 Total Parking Spaces
Rooms: Living Room, Dining Room, Bedroom 2,Bedroom 3,Kitchen, Family Room, Den, Bedroom 1,Bathroom 1,Full Bath
Sewer: Private Sewer
SQFT Above Finished: 1602
SQFT Total Finished: 1602
Structure Type: Detached
Swimming Pool: In Ground
Total Garage/Parking Spaces: 5
Water: Public
Room Sizes
Living Room: 16 x 12 Level - Main
Kitchen: 11 x 11 Level - Main
Dining Room: 11 x 8 Level - Main
Bedroom 1: 12 x 11 Level - Upper 1
Bedroom 2: 13 x 12 Level - Upper 1
Bedroom 3: 10 x 9 Level - Upper 1
Bathroom 1: 8 x 5 Level - Upper 1
Family Room: 18 x 12 Level - Lower 1
Den: 11 x 11 Level - Lower 1
Full Bath: 8 x 8 Level - Lower 1
Local Schools
High School: HAMILTON HIGH SCHOOL WEST
Middle School: GRICE
Elementary School: ROBINSON E.S.
School District: HAMILTON TOWNSHIP
Listed By / Shown By
Listed By
Agency Name: Coldwell Banker Residential Brokerage-Princeton Jct
Agency Phone: 6097998181
Shown By
Agency Title: RealtyMark
Agency Phone: 888-260-0040

Estimate Your Payment
Estimated Payment
$ 2,050.29 per month $1,221.84 Principal & Interest $668.33 Property Tax $160.13 Homeowner's InsuranceChange Payment Information


6 Marcia Drive | MLS# NJME2083018
This single family home located at 6 Marcia Drive , Hamilton, NJ 08610 is currently listed for sale with an asking price of $549,000. This property was built in 1959 and has 3 bedrooms and 2 full baths with 1602 sq. ft. Marcia Drive is located in the WHITEHORSE subdivision within the HAMILTON TOWNSHIP school district. Search WHITEHORSE real estate on www.realtymark.net today.